Save
Ask
Tour
Hide
Share
$1,149,000
New Listing

147 Columbia Drive
Rancho Mirage, CA 92270

For Sale|Single Family Residence|Active
3
Beds
4
Total Baths
2
Full Baths
2
Partial Baths
3,042
SqFt
$378
/SqFt
1981
Built
Subdivision:
The Springs C.C.
County:
Riverside
Listed by Eliot Kreun of HomeSmart [email protected]

Due to the health concerns created by Coronavirus we are offering personal 1-1 online video walkthough tours where possible.
Upcoming Open Houses
Due to COVID-19, we recommend you verify Open Houses before attending.
Sun, Oct 18, 11:00 AM - 2:00 PM
147 Columbia Drive147 Columbia Drive147 Columbia Drive147 Columbia Drive
Save
Ask
Tour
Hide
Share

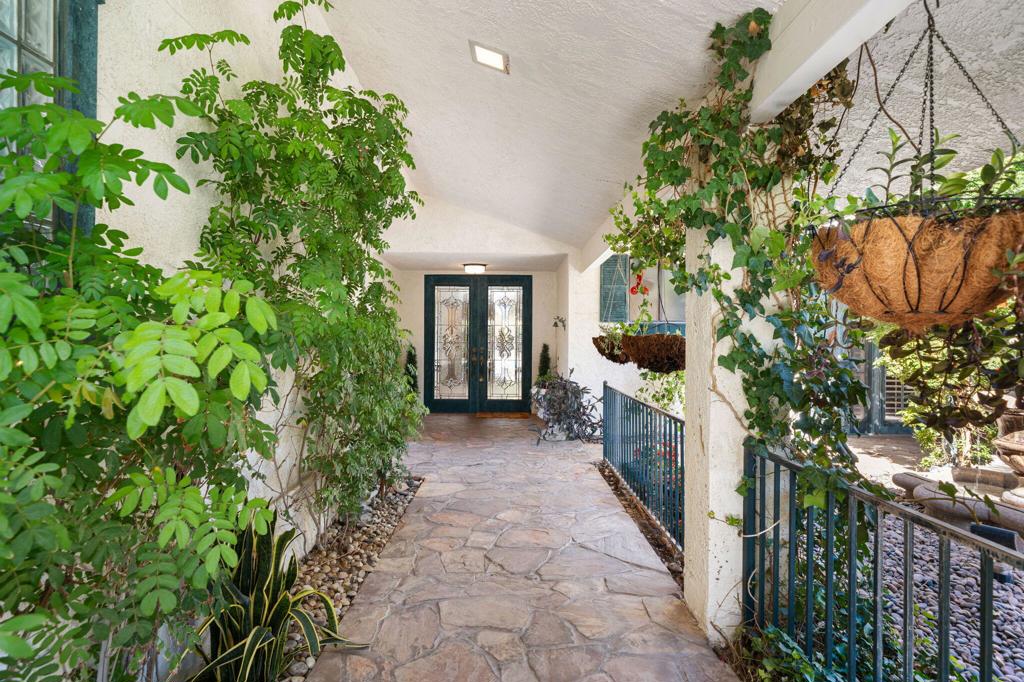
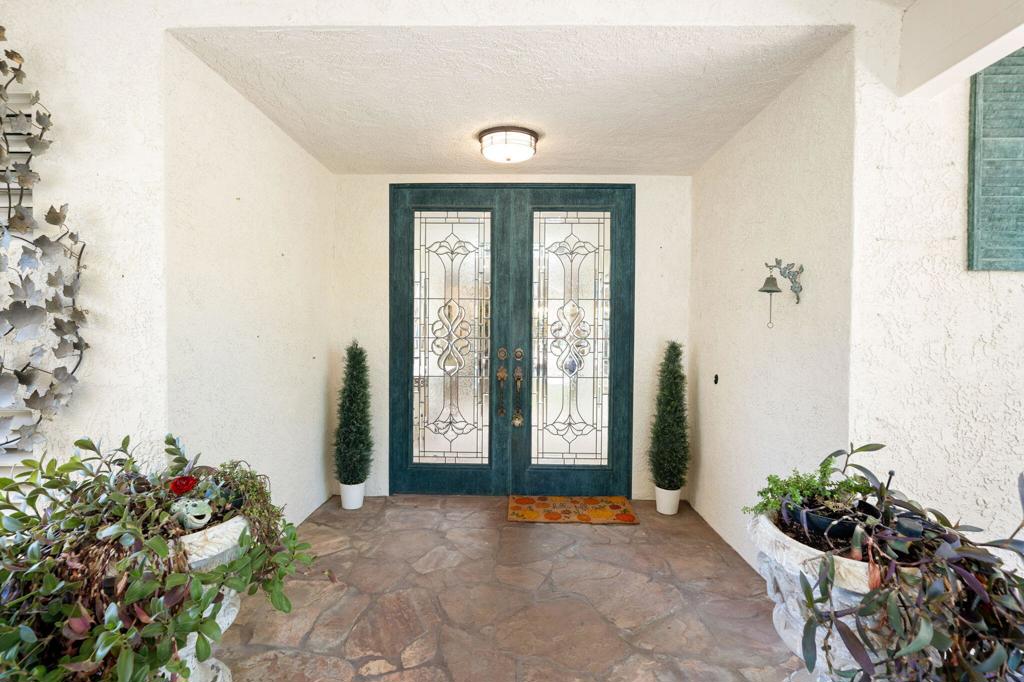
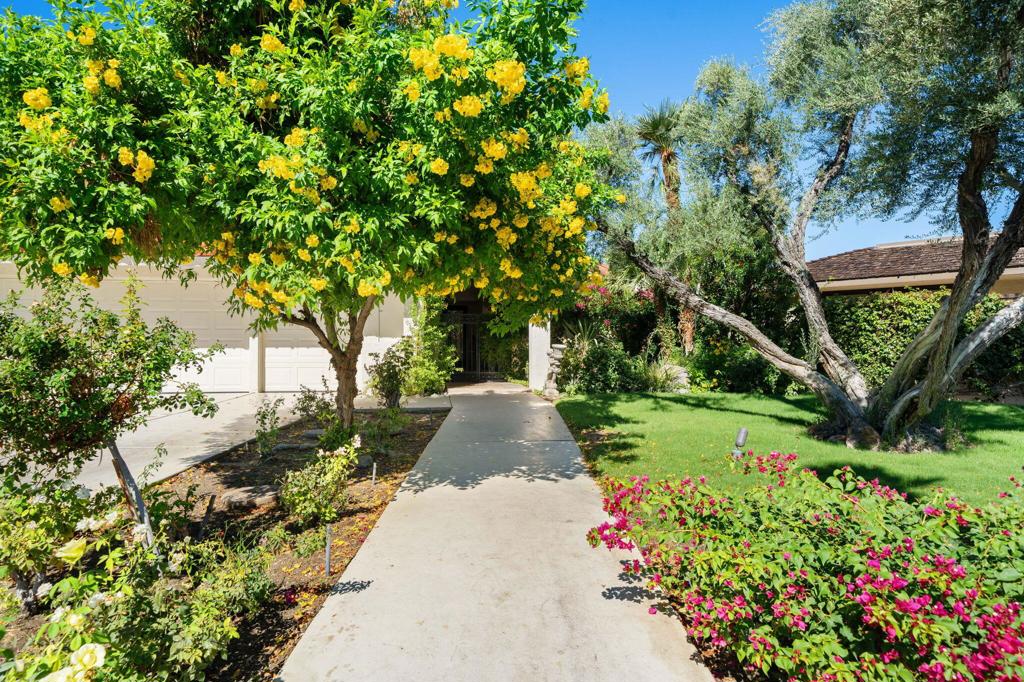
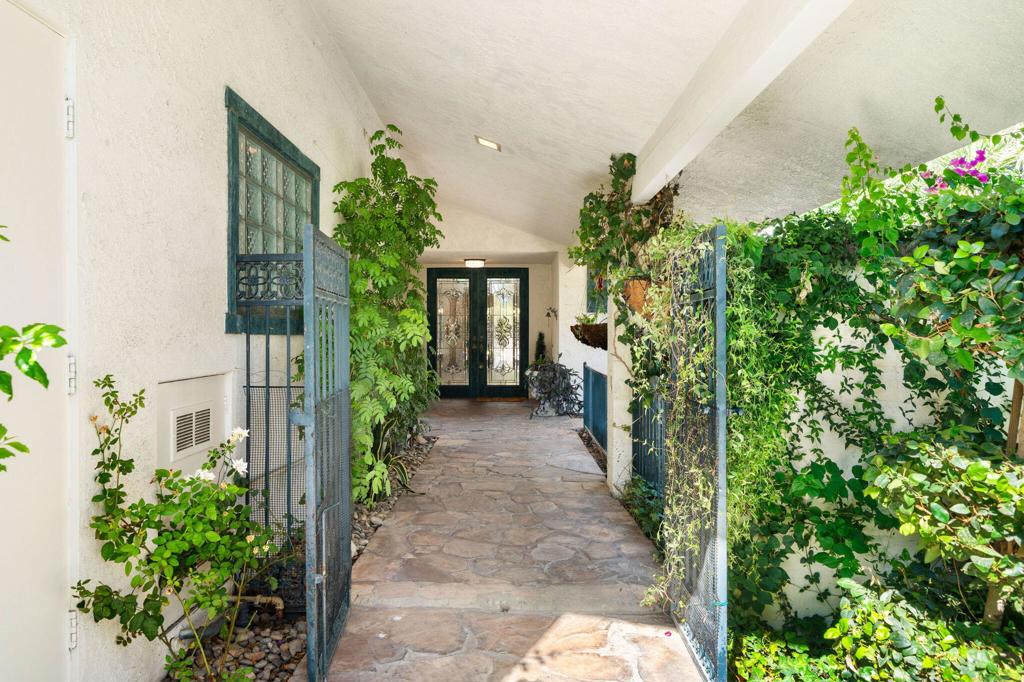
Welcome to this 3-bedroom, 3-bathroom Shaughnessy model. The home sits on one of the community's largest lots and features a very large private all-tile pool and spa, en-suite bathrooms for all three bedrooms, a wet bar, and expansive indoor and outdoor living areas. The property includes leased solar, recently upgraded HVAC system and Water Heater and a fully remodeled guest bathroom. The large lot provides substantial outdoor space surrounding the pool and spa including abundant mature citrus trees, and lush European-inspired landscaping. The Springs Country Club features the newly renovated Desmond Muirhead Signature 18-hole championship golf course. Additional community amenities include tennis, pickleball, bocce ball, fitness facilities, dining, and a variety of social clubs and activities. Social membership fees are included in the monthly HOA dues. Golf membership is available separately. The Springs is located directly across from the Eisenhower Medical Campus and minutes from The River Rancho Mirage, offering restaurants, shopping and a movie theater.

Save
Ask
Tour
Hide
Share
Listing Snapshot
Price 
$1,149,000
Days On Site 
0 Days
Bedrooms 
3
Inside Area (SqFt) 
3,042 sqft
Total Baths 
4
Full Baths 
2
Partial Baths 
2
Lot Size 
0.1477 Acres
Year Built 
1981
MLS® Number 
219154529PS
Status 
Active
Property Tax 
N/A
HOA/Condo/Coop Fees 
$1,974 monthly
Sq Ft Source 
Assessor
Friends & Family
Recent Activity
5 hours agoListing updated with changes from the MLS®
12 hours agoListing first seen on site
General Features
Acres 
0.1477
Disclosures 
CovenantsRestrictionsDisclosureHoaDisclosure
Foundation 
Slab
Garage 
Yes
Garage Spaces 
3
Land Lease 
No
Levels 
One
Number Of Stories 
1
Parking 
DrivewayGarageGolf Cart GarageGarage Door Opener
Parking Spaces 
9
Property Condition 
Updated/Remodeled
Property Sub Type 
Single Family Residence
Security 
Gated Community24 Hour Security
Special Circumstances 
Standard
Utilities 
Cable Available
Interior Features
Appliances 
Convection OvenDishwasherElectric OvenDisposalGas RangeGas Water HeaterIce MakerMicrowaveRefrigeratorVented Exhaust Fan
Cooling 
Central AirElectric
Fireplace 
Yes
Fireplace Features 
Gas StarterLiving Room
Flooring 
Tile
Furnished 
Partially
Heating 
CentralForced AirNatural Gas
Interior 
Wet BarHigh CeilingsBarWalk-In Closet(s)Master Downstairs
Laundry Features 
In Garage
Spa 
Yes
Window Features 
Shutters
Bathroom 
Features - Tile Counters
Bedroom 
Dining Room 
EntryFoyer 
Kitchen 
Features - Granite Counters
Living Room 
Master Bedroom 
Other 
Features - Walk-In Closet(s)
Save
Ask
Tour
Hide
Share
Exterior Features
Construction Details 
Stucco
Fencing 
Block
Lot Features 
Back YardFlag LotFront YardLandscaped
Pool Features 
PrivateGuniteElectric HeatIn GroundTile
Private Pool 
Yes
Spa 
Yes
Spa Features 
CommunityGuniteHeatedIn GroundPrivate
View 
Mountain(s)
Waterview 
Mountain(s)
Windows/Doors 
Shutters
Community Features
Association Amenities 
ClubhouseFitness CenterGolf CourseMeeting RoomManagementSecurityTennis Court(s)Cable TV
Association Fee 
$1974.0
Association Fee Frequency 
Monthly
Community Features 
GolfGated
MLS Area 
321 - Rancho Mirage
Financing Terms Available 
CashConventional


This information is for your personal, non-commercial use and may not be used for any purpose other than to identify prospective properties you may be interested in purchasing. The display of MLS data is usually deemed reliable but is NOT guaranteed accurate by the MLS. Buyers are responsible for verifying the accuracy of all information and should investigate the data themselves or retain appropriate professionals. Information from sources other than the Listing Agent may have been included in the MLS data. Unless otherwise specified in writing, the Broker/Agent has not and will not verify any information obtained from other sources. The Broker/Agent providing the information contained herein may or may not have been the Listing and/or Selling Agent.

Neighborhood & Commute
Source: Walkscore
Save
Ask
Tour
Hide
Share