
2327 Maywood AveOakland, CA 94605
Due to the health concerns created by Coronavirus we are offering personal 1-1 online video walkthough tours where possible.
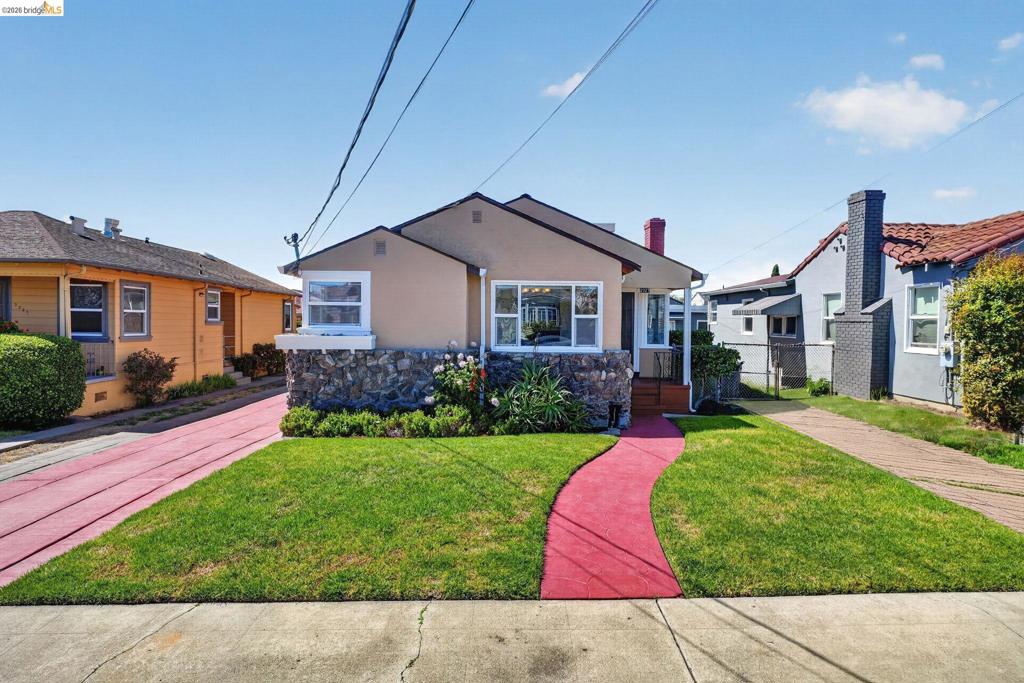
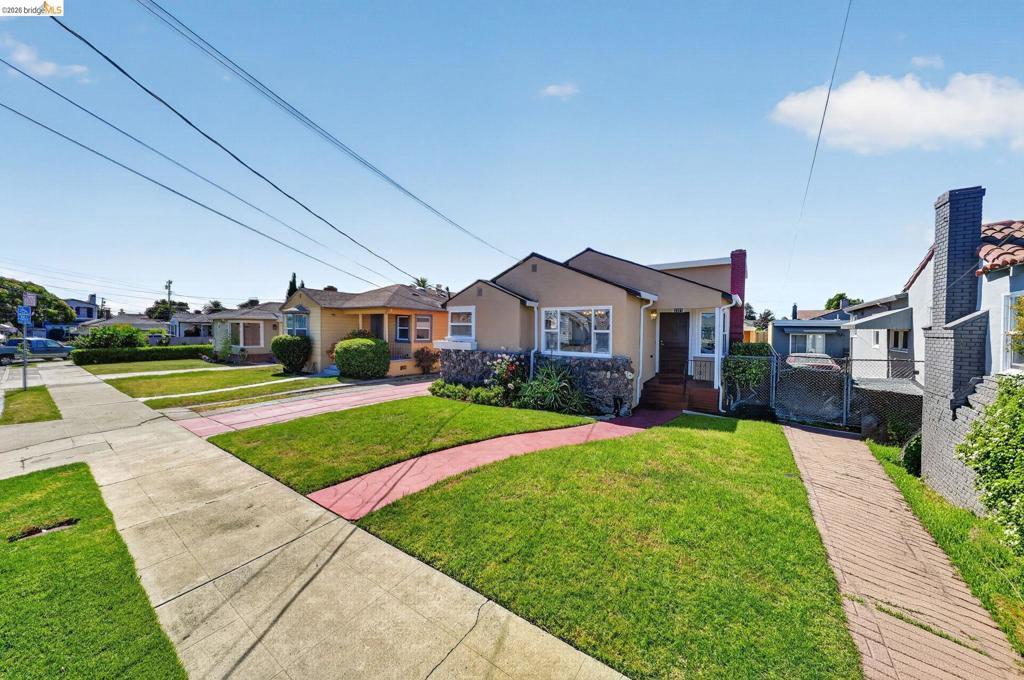
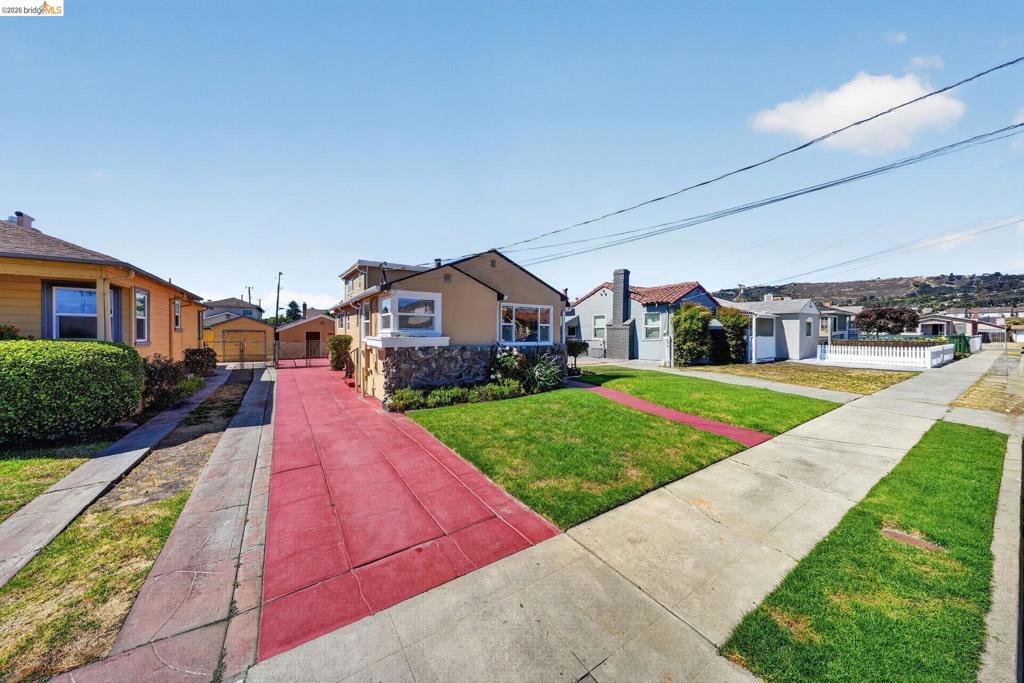
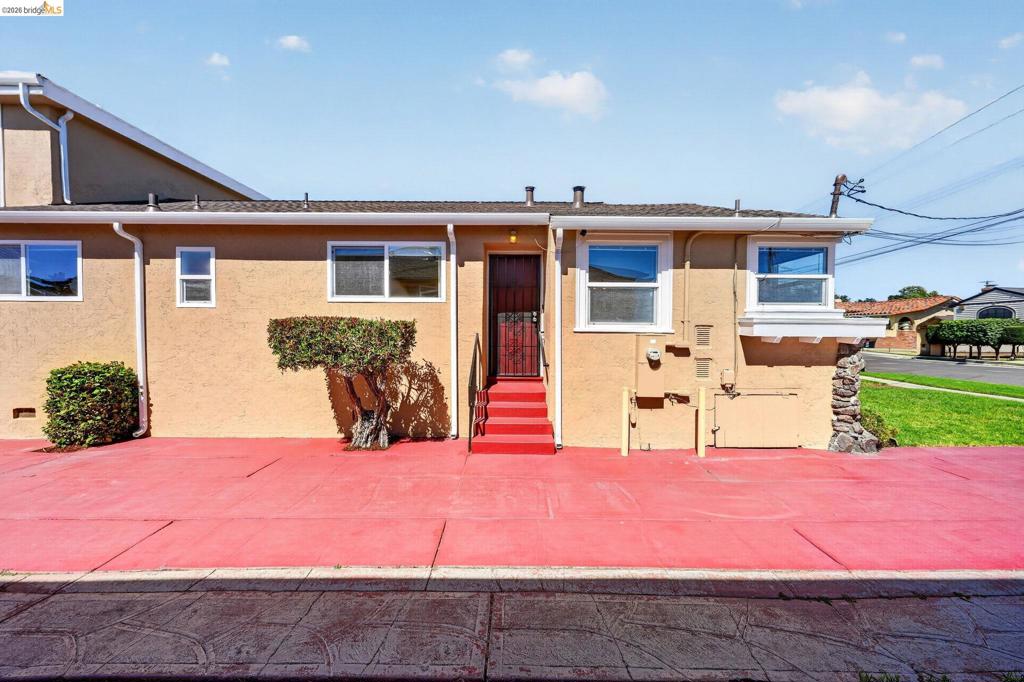
Welcome to 2327 Maywood Avenue, a beautifully refreshed multi-level home in Oakland's desirable Eastmont Hills neighborhood, offering 4 bedrooms, 2.5 bathrooms, and an impressive collection of recent upgrades designed for move-in-ready living, such as a new main house roof, new gutters and downspouts, professionally painted interior and exterior, refinished hardwood floors, new luxury vinyl plank flooring, updated recessed lighting, beautifully renovated bathrooms, a new gas range, and a new gas water heater, providing both style and peace of mind. The functional floor plan offers formal living and dining rooms, a separate family room for added flexibility, and a well-appointed kitchen featuring granite counters and stainless steel appliances. Upstairs, the private primary suite provides a peaceful retreat with neighborhood views. A detached bonus structure offers more than 550 sq ft of flexible space, ideal for a workshop, art studio, home gym, hobby room, or additional storage. Conveniently located near Eastmont Town Center, Mills College at Northeastern University, Oakland Zoo, Knowland Park, Redwood Regional Park, BART, AC Transit, and major commuter routes including Interstates 580 and 880, this home offers a blend of versatility, thoughtful updates, and long-term value.
| 9 hours ago | Listing updated with changes from the MLS® | |
| 16 hours ago | Listing first seen on site |

This information is for your personal, non-commercial use and may not be used for any purpose other than to identify prospective properties you may be interested in purchasing. The display of MLS data is usually deemed reliable but is NOT guaranteed accurate by the MLS. Buyers are responsible for verifying the accuracy of all information and should investigate the data themselves or retain appropriate professionals. Information from sources other than the Listing Agent may have been included in the MLS data. Unless otherwise specified in writing, the Broker/Agent has not and will not verify any information obtained from other sources. The Broker/Agent providing the information contained herein may or may not have been the Listing and/or Selling Agent.