Save
Ask
Tour
Hide
Share
$774,999
35 Days On Site

4560 Montecito Drive
La Palma, CA 90623

For Sale|Townhouse|Active
3
Beds
3
Total Baths
2
Full Baths
1
Partial Bath
1,334
SqFt
$581
/SqFt
1995
Built
County:
Orange
Listed by Chase Wybenga of Circle Real Estate [email protected]

Due to the health concerns created by Coronavirus we are offering personal 1-1 online video walkthough tours where possible.
Upcoming Open Houses
Due to COVID-19, we recommend you verify Open Houses before attending.
Sat, Jul 25, 1:30 PM - 3:30 PM
Sun, Jul 26, 11:30 AM - 1:30 PM
4560 Montecito Drive4560 Montecito Drive4560 Montecito Drive4560 Montecito Drive
Save
Ask
Tour
Hide
Share

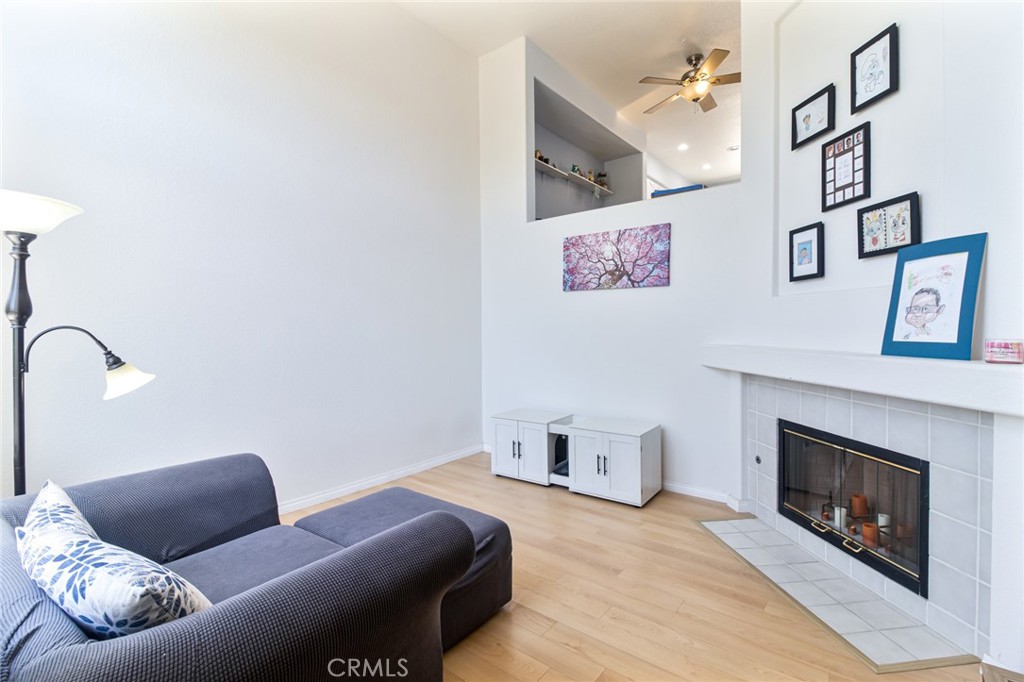
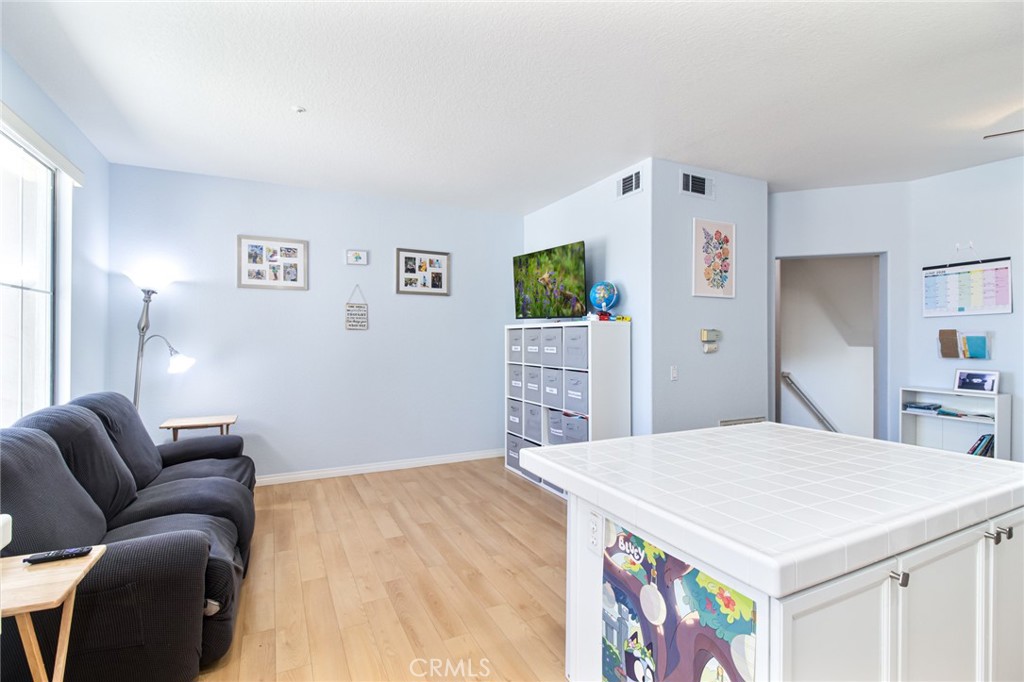
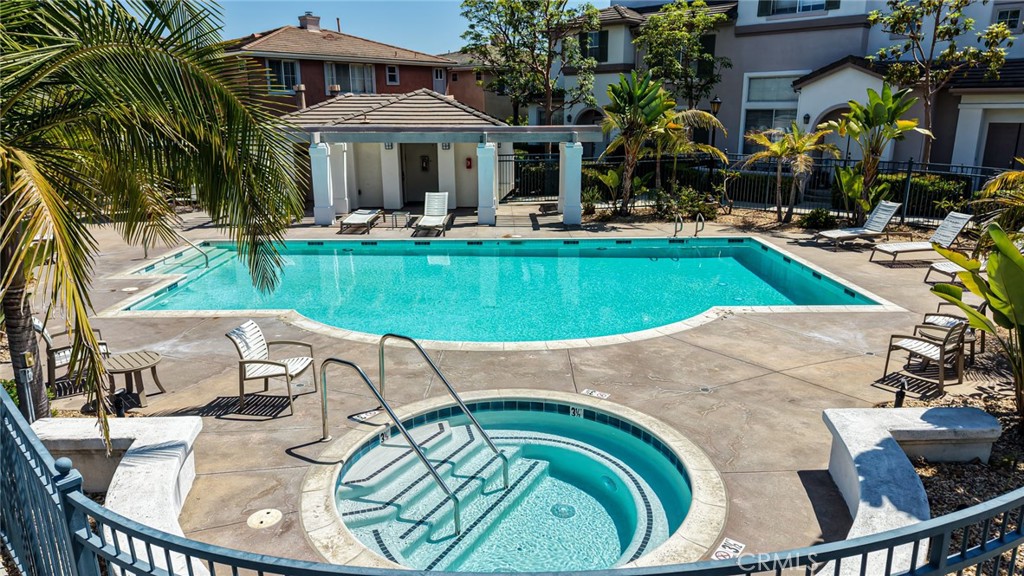
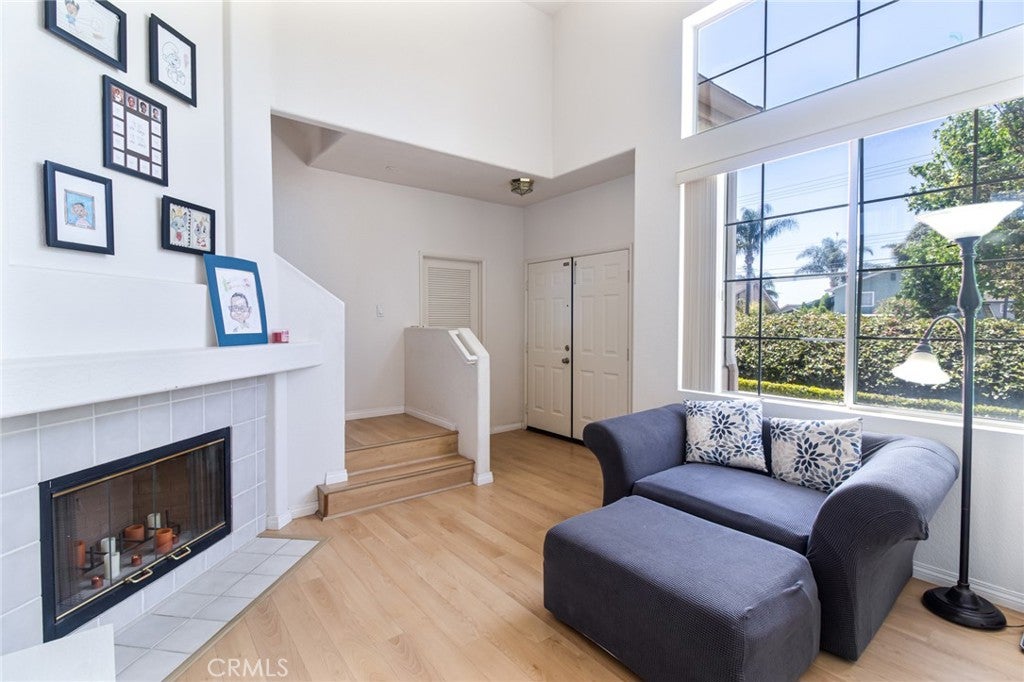
Welcome home to Montecito Villas, a gated, resort-style community in the heart of La Palma where units rarely hit the market. This beautifully maintained 3-bedroom, 2.5-bath townhome offers 1,334 sq ft of bright, open living across a functional two-story layout. The living room welcomes you with soaring ceilings, a warm gas fireplace, and abundant natural light, flowing seamlessly into an open-concept family room and kitchen with a large island, tile counters, and space to entertain. Upstairs, all three bedrooms include a spacious primary suite with a walk-in closet and en-suite bath. A standout feature: this home comes with an attached one-car garage PLUS an additional deeded parking space a rare find in the community. Residents enjoy a sparkling association pool and spa, all within a secure, gated setting near top-rated schools (Luther Elementary, Walker/Oxford Middle, Kennedy High), parks, shopping, and easy freeway access. Take the virtual 3D tour to explore every room before you visit in person!

Save
Ask
Tour
Hide
Share
Listing Snapshot
Price 
$774,999
Days On Site 
35 Days
Bedrooms 
3
Inside Area (SqFt) 
1,334 sqft
Total Baths 
3
Full Baths 
2
Partial Baths 
1
Lot Size 
2.6364 Acres
Year Built 
1995
MLS® Number 
DW26132548
Status 
Active
Property Tax 
N/A
HOA/Condo/Coop Fees 
$475 monthly
Sq Ft Source 
Assessor
Friends & Family
Recent Activity
3 days agoPrice changed to $774,999
3 days agoListing updated with changes from the MLS®
a month agoListing first seen on site
General Features
Acres 
2.6364
Attached Garage 
Yes
Garage 
Yes
Garage Spaces 
1
Land Lease 
No
Levels 
Three Or More
Number Of Stories 
2
Parking 
AttachedAssignedGarage
Parking Spaces 
2
Property Sub Type 
Townhouse
Security 
Security Gate
Sewer 
Public Sewer
Special Circumstances 
Standard
Style 
Contemporary
Utilities 
Cable AvailableElectricity AvailableNatural Gas AvailableWater Available
Water Source 
Public
Interior Features
Appliances 
Convection OvenDishwasherGas CooktopDisposalGas Water HeaterWasher/Dryer Stacked
Cooling 
Central Air
Fireplace 
Yes
Fireplace Features 
GasLiving Room
Flooring 
CarpetLaminateTile
Heating 
Central
Interior 
Ceiling Fan(s)Eat-in KitchenHigh CeilingsOpen FloorplanTile Counters
Laundry Features 
Laundry Closet
Spa 
Yes
Bathroom 
Bedroom 
Family Room 
Kitchen 
Features - Kitchen Island, Tile Counters
Laundry 
Living Room 
Master Bathroom 
Master Bedroom 
Save
Ask
Tour
Hide
Share
Exterior Features
Construction Details 
Stucco
Exterior 
Lighting
Lot Features 
Landscaped
Pool Features 
In GroundAssociation
Road Frontage 
City Street
Roof 
Tile
Spa 
Yes
View 
NeighborhoodPool
Waterview 
NeighborhoodPool
Community Features
Association Amenities 
Maintenance GroundsManagementPoolSpa/Hot Tub
Association Dues 
475
Building Access 
Front Door
Community Features 
CurbsStreet LightsSidewalks
Financing Terms Available 
CashConventional
HOA Fee Frequency 
Monthly
MLS Area 
81 - La Palma
Roads 
Paved
School District 
Anaheim Union High
Schools
School District
Anaheim Union High
Elementary School
Luther
Middle School
Walker/Oxford
High School
Kennedy


This information is for your personal, non-commercial use and may not be used for any purpose other than to identify prospective properties you may be interested in purchasing. The display of MLS data is usually deemed reliable but is NOT guaranteed accurate by the MLS. Buyers are responsible for verifying the accuracy of all information and should investigate the data themselves or retain appropriate professionals. Information from sources other than the Listing Agent may have been included in the MLS data. Unless otherwise specified in writing, the Broker/Agent has not and will not verify any information obtained from other sources. The Broker/Agent providing the information contained herein may or may not have been the Listing and/or Selling Agent.

Neighborhood & Commute
Source: Walkscore
Save
Ask
Tour
Hide
Share