
19127 Pioneer Boulevard 63Artesia, CA 90701
Due to the health concerns created by Coronavirus we are offering personal 1-1 online video walkthough tours where possible.
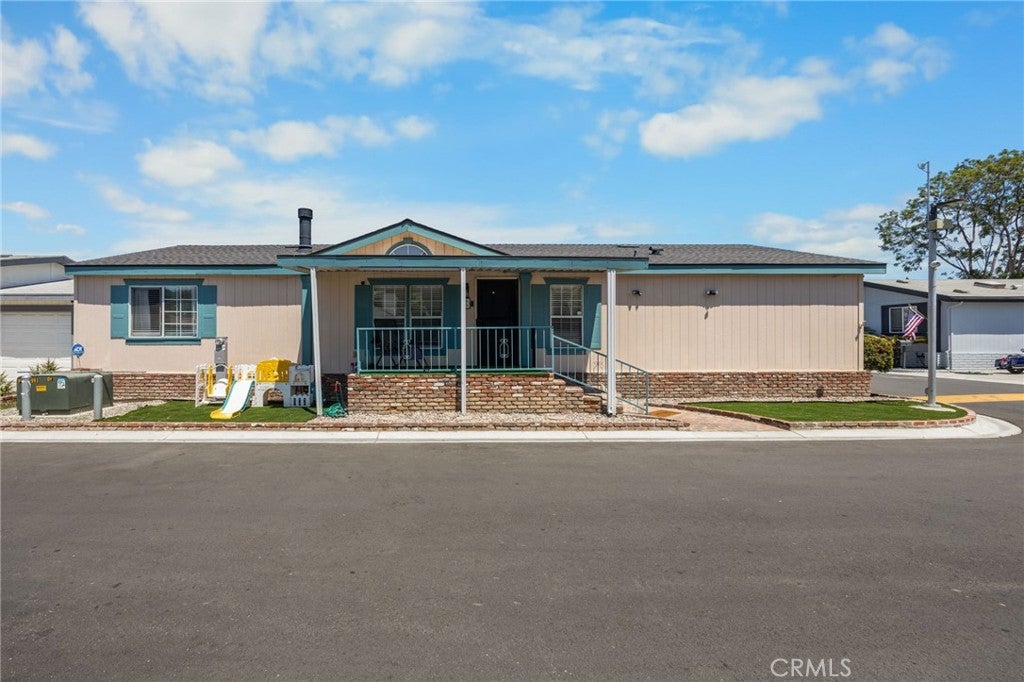
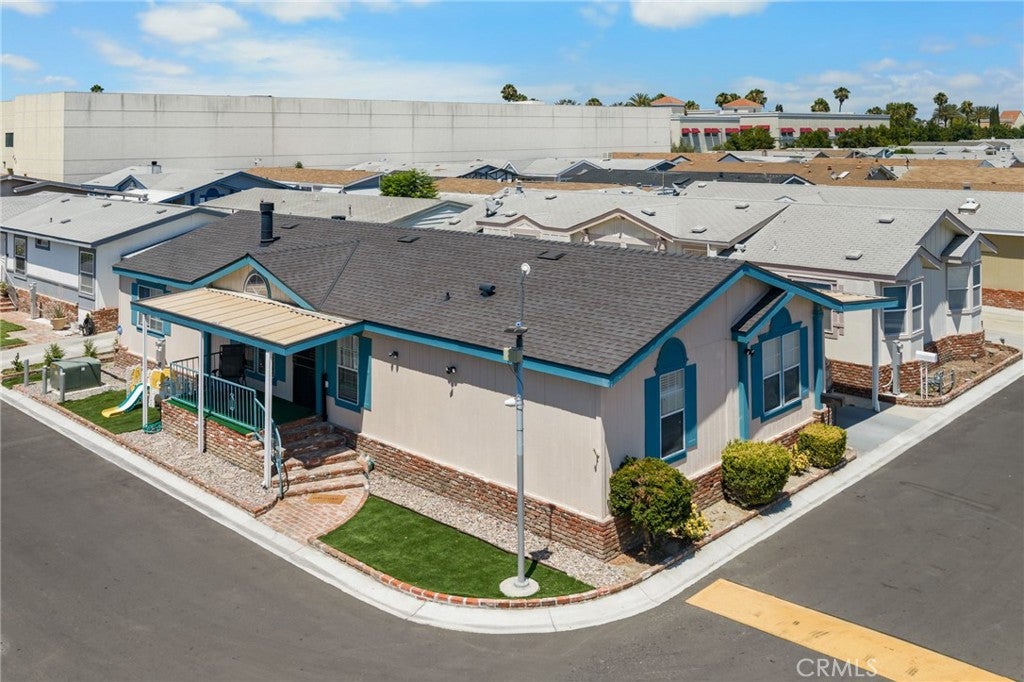
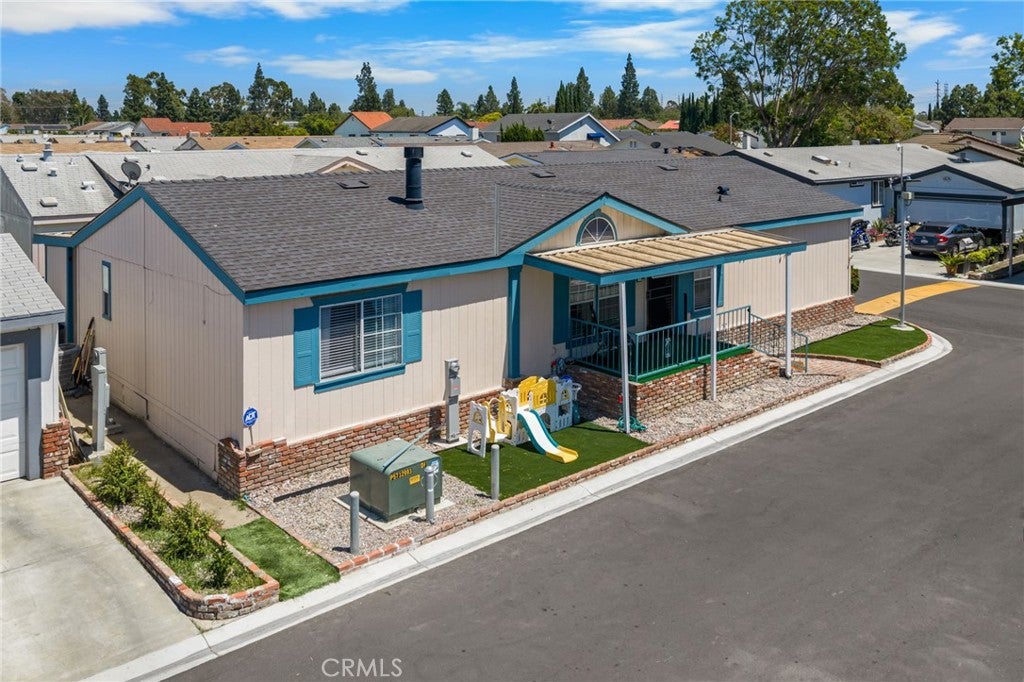
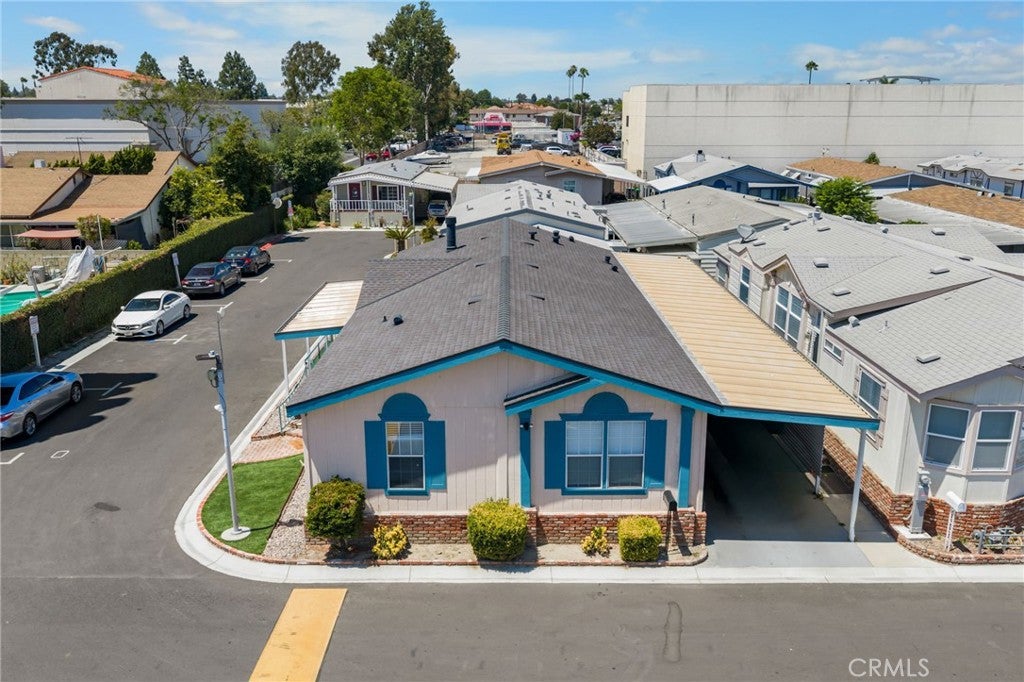
Welcome to Artesia! This beautifully maintained 4-bedroom, 2-bathroom manufactured home is situated on a desirable corner lot and features one of the largest floor plans with 1,620 Square Feet of living space. Designed for comfortable living, this spacious home offers an open-concept layout with high ceilings, abundant natural light, a cozy fireplace, a large living room, and a separate common room perfect for entertaining or everyday living. Recent upgrades include a brand new roof installed approximately one year ago, fresh interior and exterior paint, a remodeled primary bedroom and bathroom, updated flooring and vanity in the primary bath, approximately 25–30 recessed lights throughout the home, and faux wood blinds. Additional amenities include central heating and air conditioning, an indoor laundry area, and a covered 3-car carport. Residents enjoy access to a beautiful clubhouse, ideal for family gatherings and special events, as well as a well-maintained fitness center. Conveniently located near shopping, dining, schools, and major freeways, this move-in-ready home offers the perfect combination of comfort, space, and convenience. Don't miss this exceptional opportunity to own one of the most spacious homes in this desirable Artesia Le Belle Chateau Community! Conveniently located within the ABC Unified School District and approximately one mile from Cerritos Mall, with nearby shopping, dining, parks, recreation, and convenient access to 91 , and 605 Freeways. A must see!
| 2 months ago | Listing first seen on site | |
| 2 months ago | Listing updated with changes from the MLS® |

This information is for your personal, non-commercial use and may not be used for any purpose other than to identify prospective properties you may be interested in purchasing. The display of MLS data is usually deemed reliable but is NOT guaranteed accurate by the MLS. Buyers are responsible for verifying the accuracy of all information and should investigate the data themselves or retain appropriate professionals. Information from sources other than the Listing Agent may have been included in the MLS data. Unless otherwise specified in writing, the Broker/Agent has not and will not verify any information obtained from other sources. The Broker/Agent providing the information contained herein may or may not have been the Listing and/or Selling Agent.
Did you know? You can invite friends and family to your search. They can join your search, rate and discuss listings with you.