
4257 Pixie AvenueLakewood, CA 90712
Due to the health concerns created by Coronavirus we are offering personal 1-1 online video walkthough tours where possible.
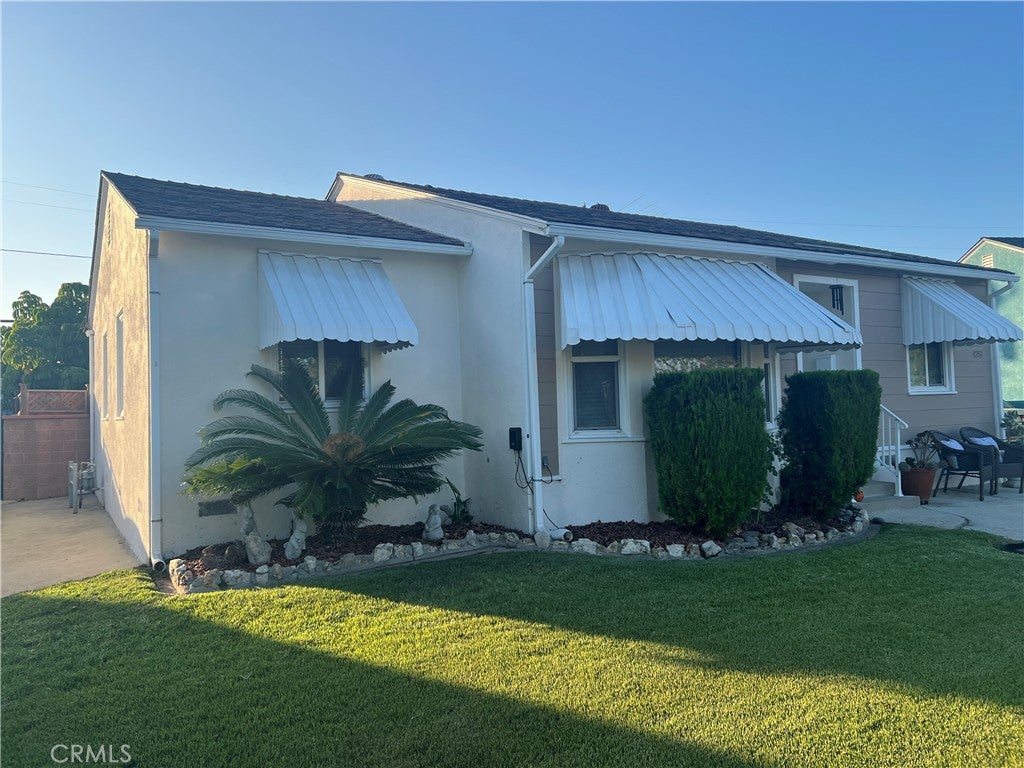
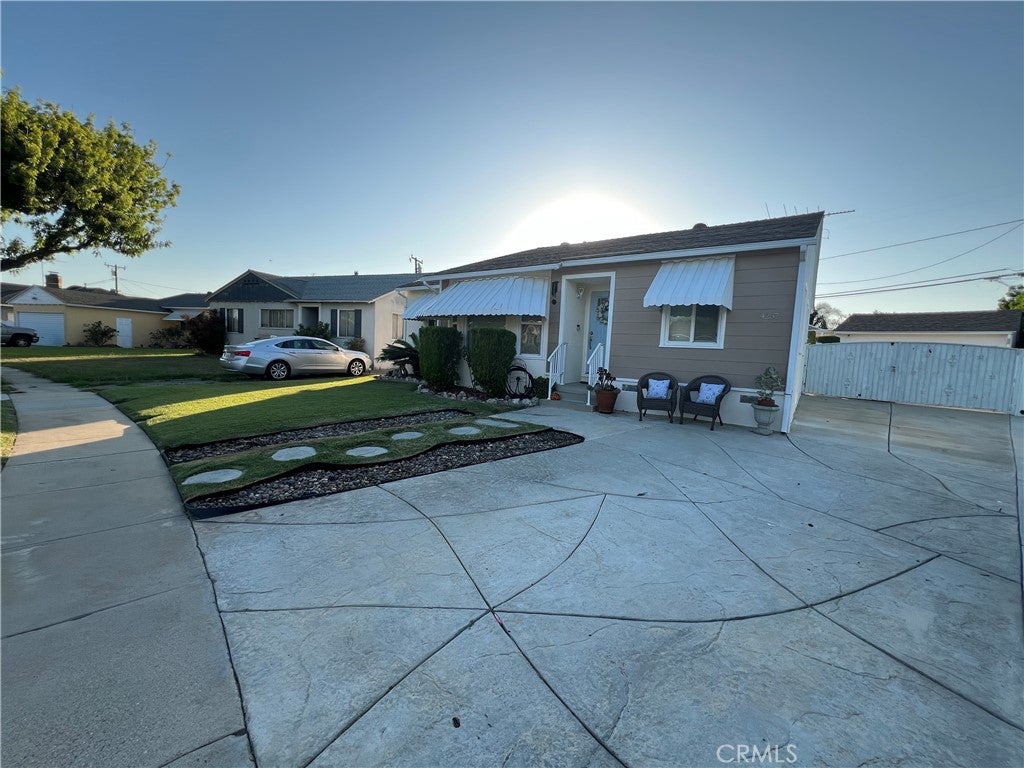
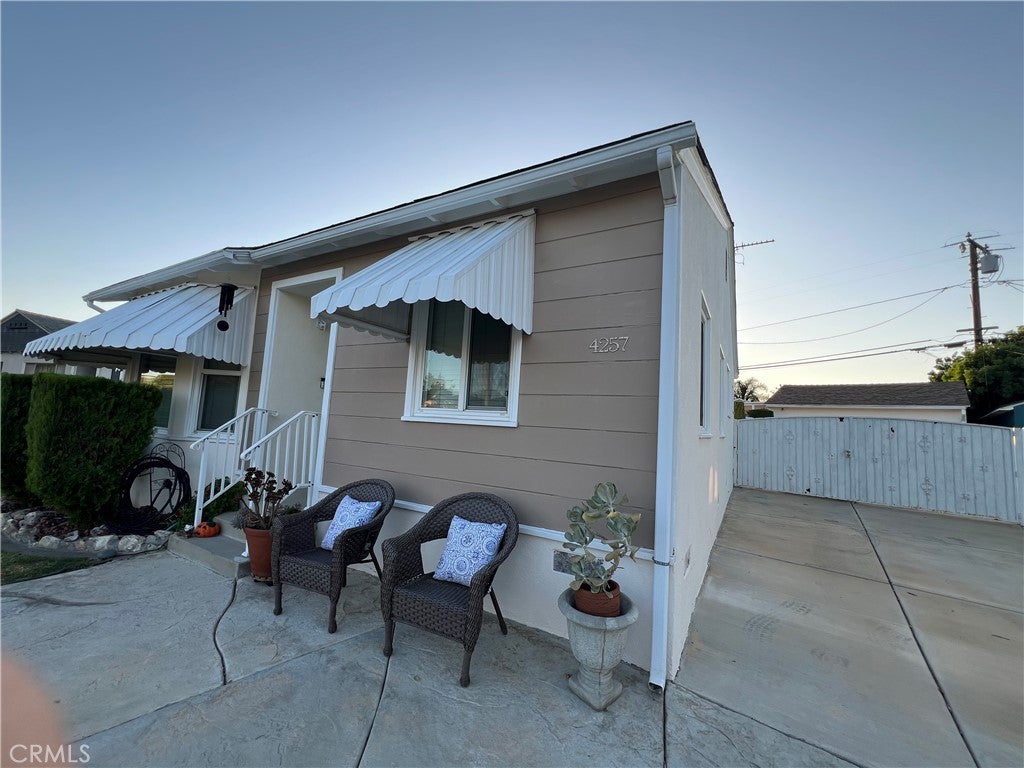
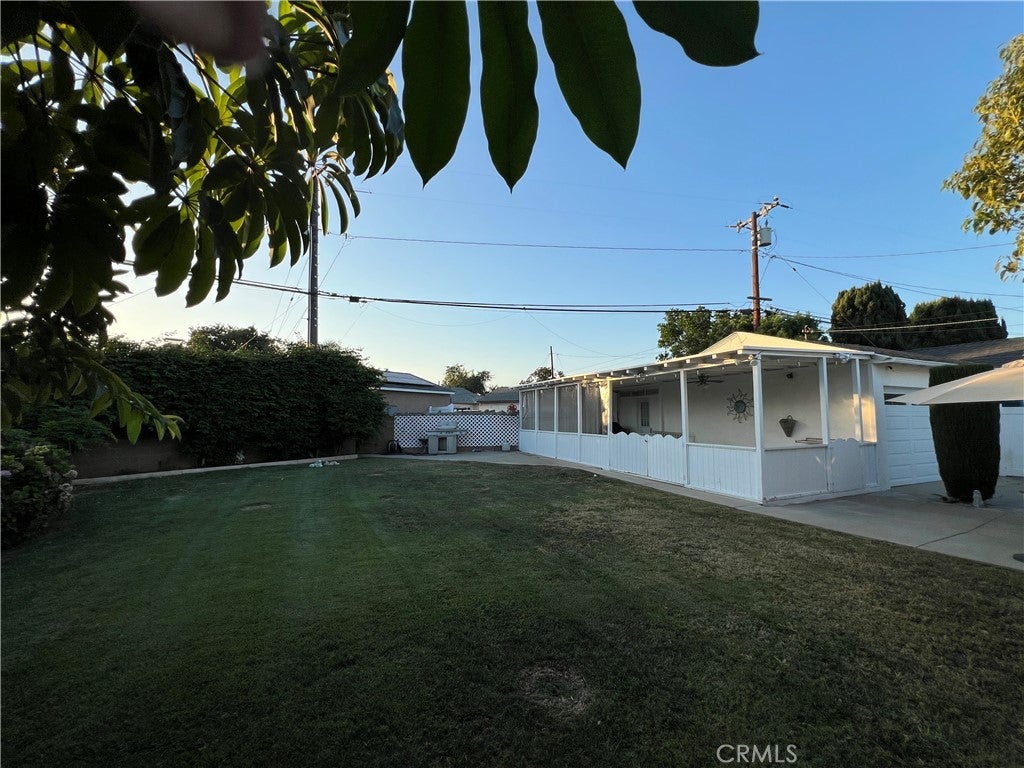
Opportunity, space, and style in the heart of Lakewood. This 3-bedroom, 1-bath home stands apart from the cookie-cutter listings with a distinctive style and a lot that offers more room than most in the area. Whether you’re looking for a comfortable primary residence, a space to entertain, or a property with room to grow, this one delivers. Step into a large, inviting living room, kept comfortable year-round by a mini-split system providing both heating and air conditioning. Three spacious bedrooms offer plenty of room for family, guests, or a home office, and a dedicated indoor laundry room adds everyday convenience. The huge backyard is the star of the show. With all that space, there is potential to build an ADU, making it a great fit for multi-generational living, rental income, or a private guest retreat (buyer to verify with the City of Lakewood). Right off the detached 2-car garage, a wooden patio is an entertainer’s delight, perfect for summer barbecues, holiday gatherings, and evenings under the stars. A long driveway and room to park an RV mean there’s space for all your vehicles and toys, a rare find in Southern California. The 2-car garage provides additional parking or storage. Homes with this much yard, parking, and potential don’t come along often. Schedule your private showing today! Property is being sold in as-is condition. Buyer to verify all details, including square footage, permits, and ADU eligibility.
| yesterday | Listing first seen on site | |
| yesterday | Listing updated with changes from the MLS® |

This information is for your personal, non-commercial use and may not be used for any purpose other than to identify prospective properties you may be interested in purchasing. The display of MLS data is usually deemed reliable but is NOT guaranteed accurate by the MLS. Buyers are responsible for verifying the accuracy of all information and should investigate the data themselves or retain appropriate professionals. Information from sources other than the Listing Agent may have been included in the MLS data. Unless otherwise specified in writing, the Broker/Agent has not and will not verify any information obtained from other sources. The Broker/Agent providing the information contained herein may or may not have been the Listing and/or Selling Agent.
Did you know? You can invite friends and family to your search. They can join your search, rate and discuss listings with you.