
16721 Judy WayCerritos, CA 90703
Due to the health concerns created by Coronavirus we are offering personal 1-1 online video walkthough tours where possible.
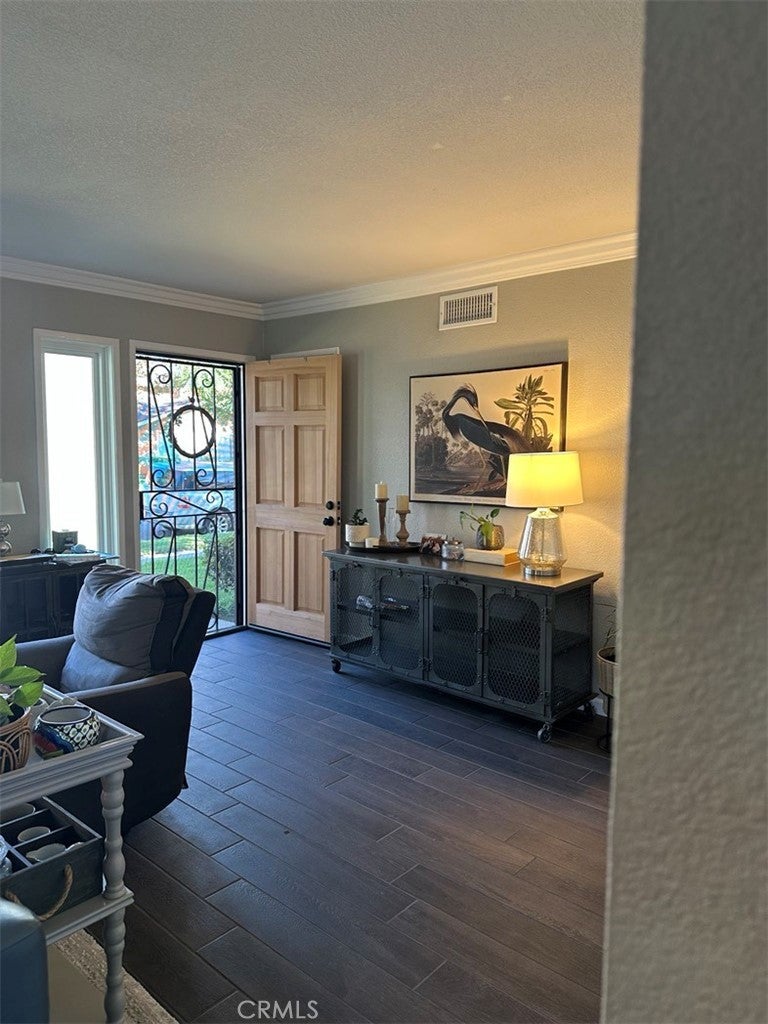
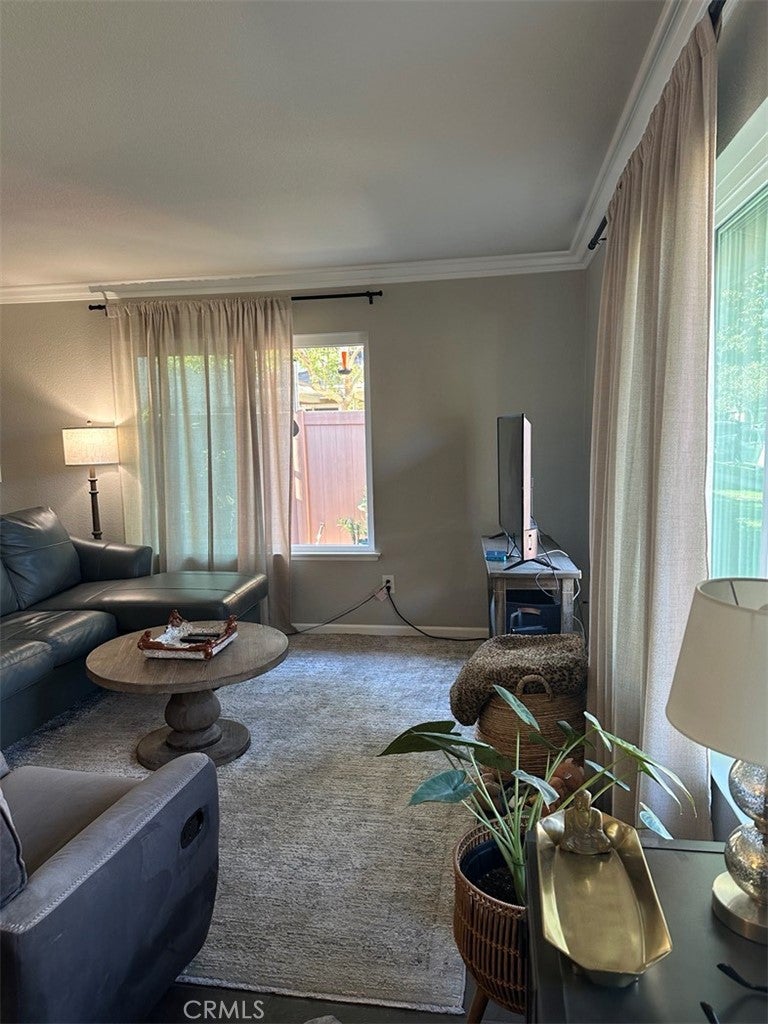
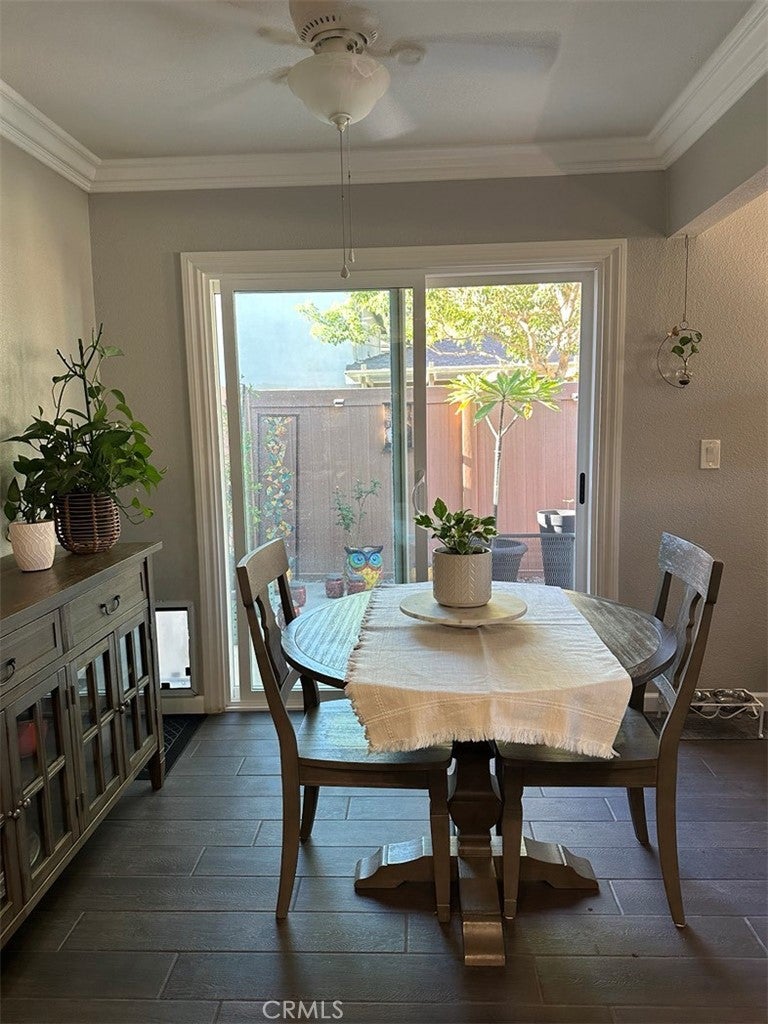
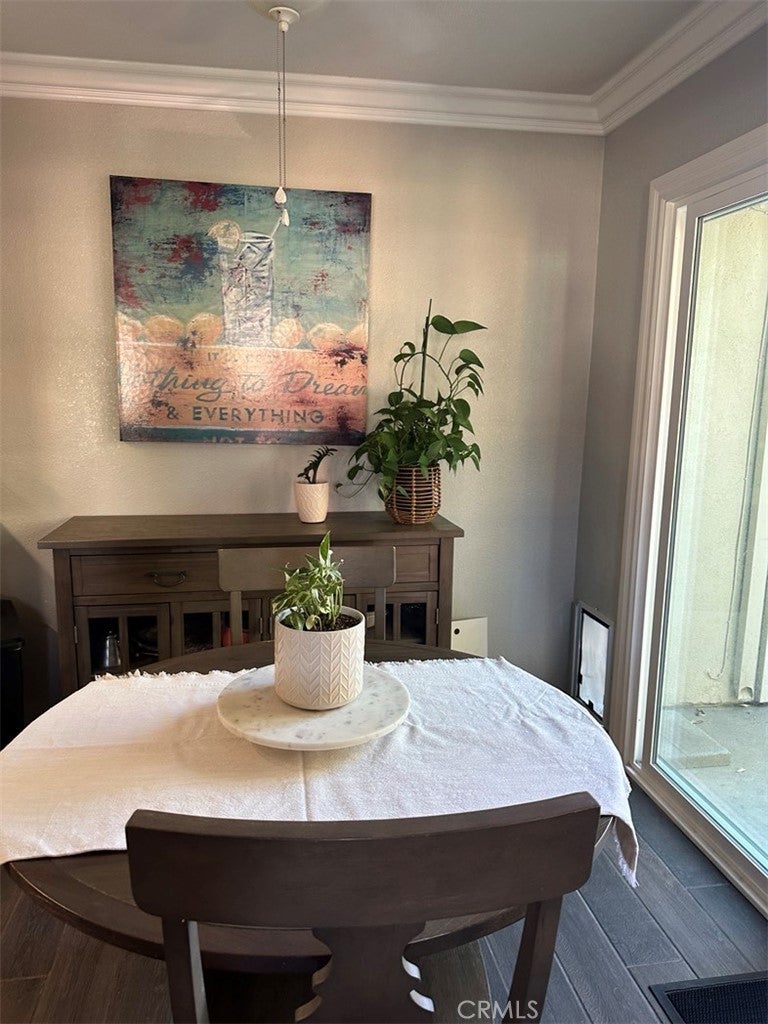
Welcome home to this rare, single-story, front unit gem in one of Cerritos' most well-kept condo communities! This turnkey, well-cared for 2-bedroom, 1-bathroom home offers 808 square feet of efficient living space. Every detail says pride of ownership. Key Features & Upgrades: • Modern Finishes: Gorgeous tile plank flooring and crisp crown molding flow seamlessly throughout the home. • Chef-Ready Kitchen: Features sleek quartz countertops and a convenient under-sink water filtration system. • Parking & Storage: Attached 2-car garage equipped with built-in storage space. • Easy Living: Low-maintenance living with an HOA that covers water, trash, and gardening services! • Windows replaced in 2026 per seller for energy efficiency and year-round comfort. • Brand New (2025): Newly installed HVAC/furnace. Buyer to verify all improvements, permits and scope of work. Unbeatable Location: Just minutes away from the premier shopping and entertainment at the Cerritos Mall, the world-class Cerritos Library, and Cerritos Towne Center. Located within the highly sought after ABC School District. Convenient freeway access to the 91, 605, and 5 freeways. Don't miss out on this rare find—schedule your tour today!
| 3 weeks ago | Listing first seen on site | |
| 3 weeks ago | Listing updated with changes from the MLS® |

This information is for your personal, non-commercial use and may not be used for any purpose other than to identify prospective properties you may be interested in purchasing. The display of MLS data is usually deemed reliable but is NOT guaranteed accurate by the MLS. Buyers are responsible for verifying the accuracy of all information and should investigate the data themselves or retain appropriate professionals. Information from sources other than the Listing Agent may have been included in the MLS data. Unless otherwise specified in writing, the Broker/Agent has not and will not verify any information obtained from other sources. The Broker/Agent providing the information contained herein may or may not have been the Listing and/or Selling Agent.
Did you know? You can invite friends and family to your search. They can join your search, rate and discuss listings with you.