
Old Mill Complex49 Showers Drive E145Mountain View, CA 94040
Due to the health concerns created by Coronavirus we are offering personal 1-1 online video walkthough tours where possible.
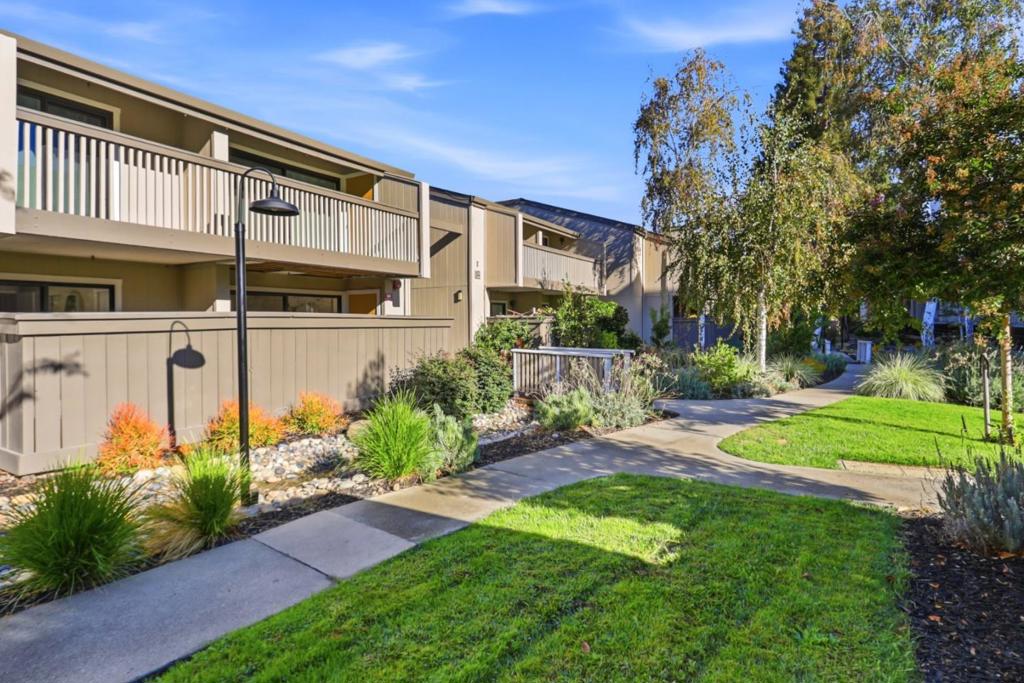
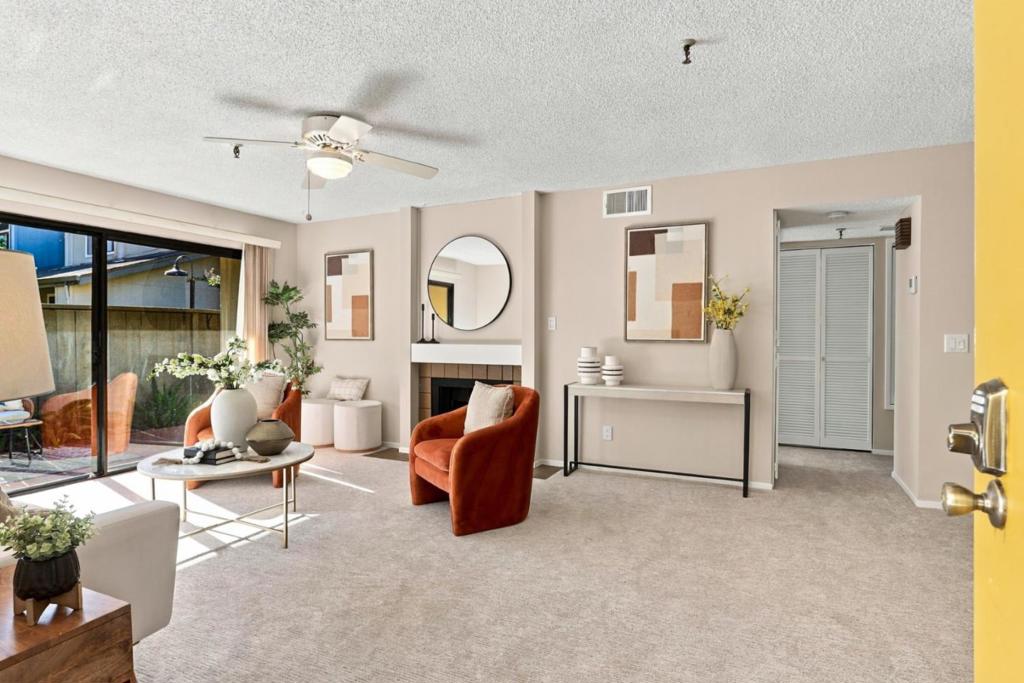
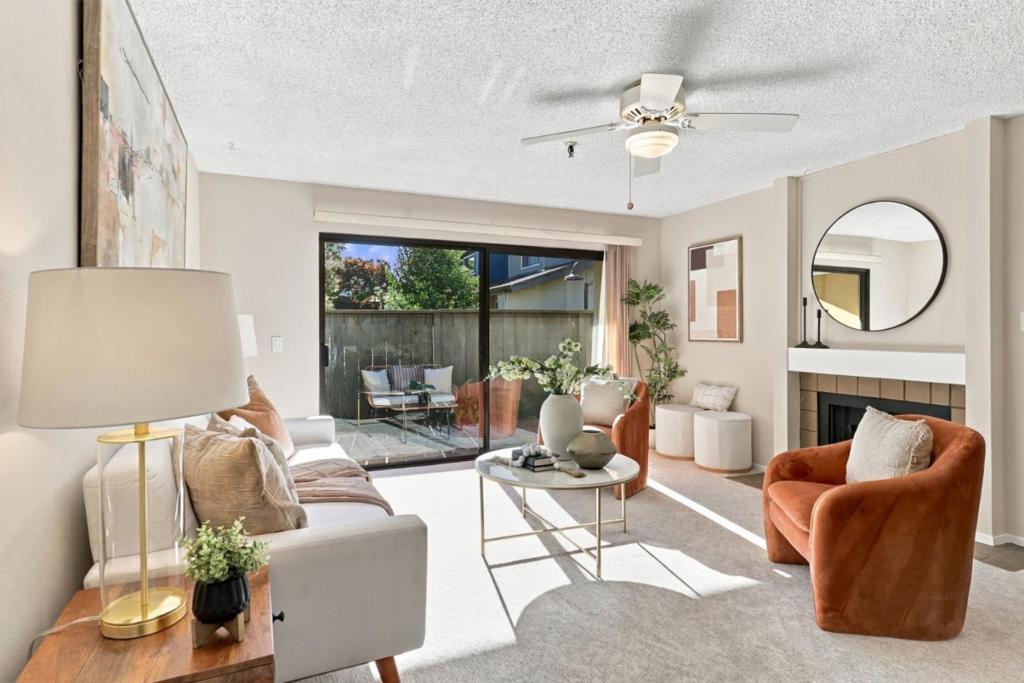
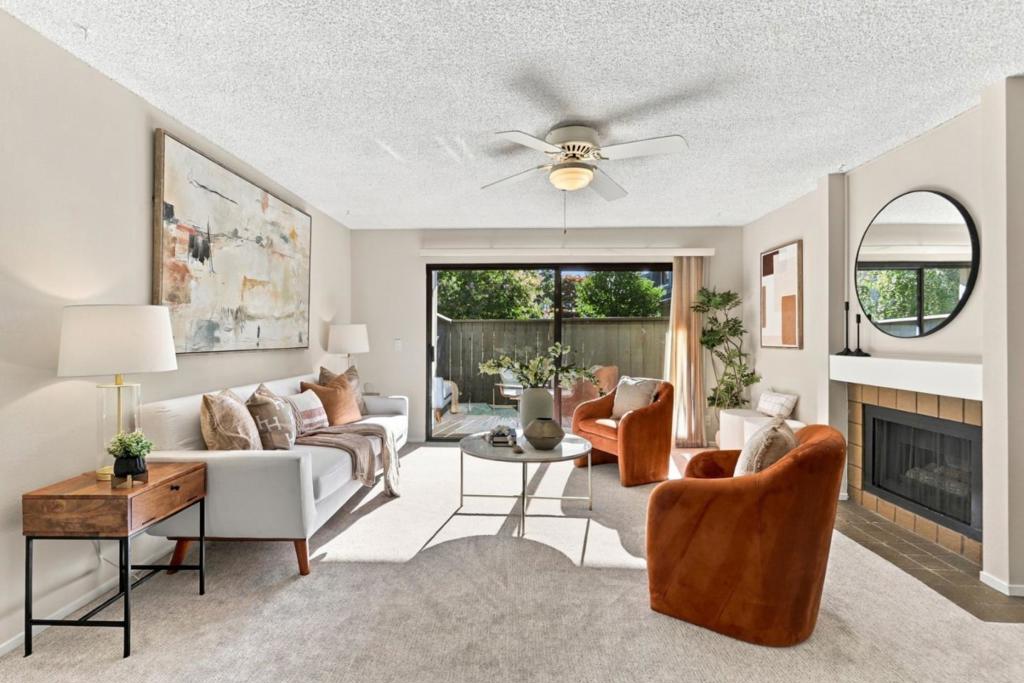
Enjoy luxury resort-style living in this spacious and elegant 1-bedroom, 1-bath condo at the Old Mill complex. This home features an open patio overlooking greenbelts and a picturesque stream with gently flowing water, creating a peaceful and serene setting. The spacious living room features a gas fireplace and patio views. The elegant dining room is perfect for entertaining. The generous bedroom offers three separate closet areas and a sliding glass door opening to the patio. Updated kitchen with wood cabinetry, Corian countertops, white appliances, and tile flooring. Bathroom with vanity, tile flooring, and large stall shower with a solid-surface surround and glass enclosure. Plush new carpeting, inside laundry with a stackable washer and dryer, central heating and air conditioning, ceiling fans, and an extra storage closet off the patio. The beautiful Old Mill complex features streams, a tranquil lake with fountains, mature trees, 2 swimming pools, 2 spas, and a clubhouse. Located on the first floor of the 2-story E-building, not the high-rise buildings, with gated parking and guest parking. Mountain View's Mora Park is just steps away. Enjoy easy access to the San Antonio Caltrain station, shopping, restaurants, movie theaters, and many of Silicon Valley's major employers.
| 3 hours ago | Listing updated with changes from the MLS® | |
| 10 hours ago | Listing first seen on site |

This information is for your personal, non-commercial use and may not be used for any purpose other than to identify prospective properties you may be interested in purchasing. The display of MLS data is usually deemed reliable but is NOT guaranteed accurate by the MLS. Buyers are responsible for verifying the accuracy of all information and should investigate the data themselves or retain appropriate professionals. Information from sources other than the Listing Agent may have been included in the MLS data. Unless otherwise specified in writing, the Broker/Agent has not and will not verify any information obtained from other sources. The Broker/Agent providing the information contained herein may or may not have been the Listing and/or Selling Agent.
Did you know? You can invite friends and family to your search. They can join your search, rate and discuss listings with you.