
1688 Enesco AvenueSan Jose, CA 95121
Due to the health concerns created by Coronavirus we are offering personal 1-1 online video walkthough tours where possible.
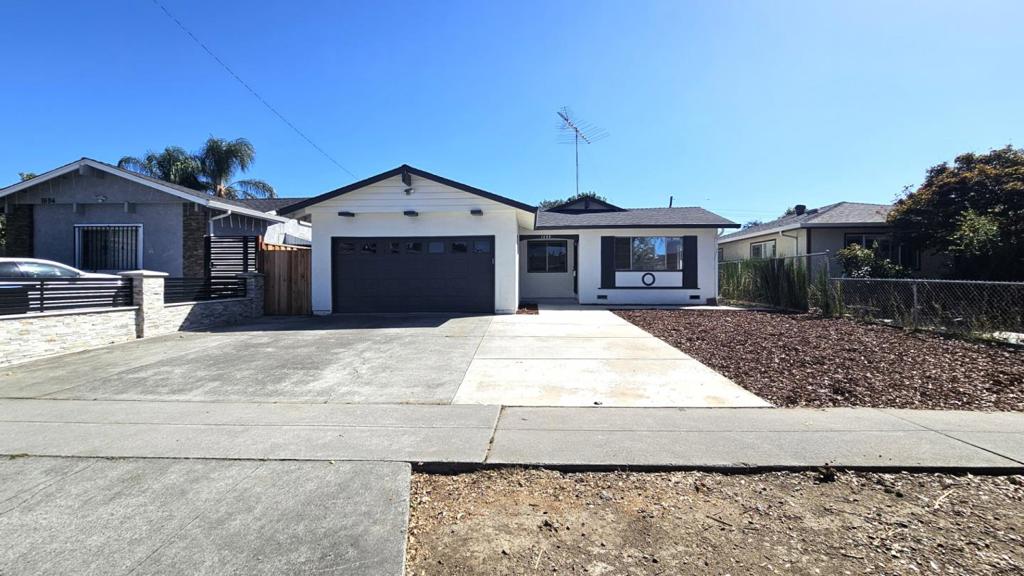
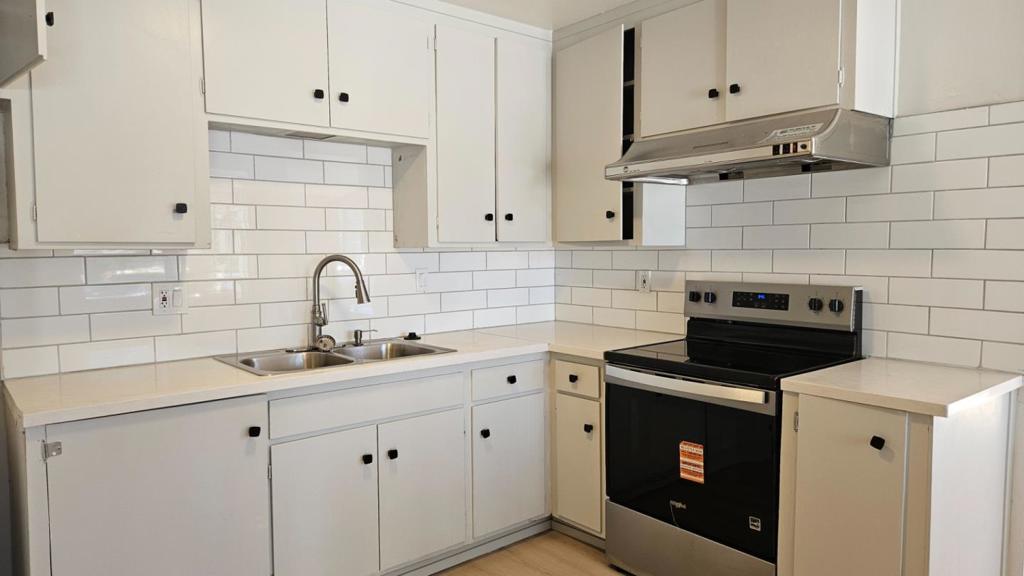
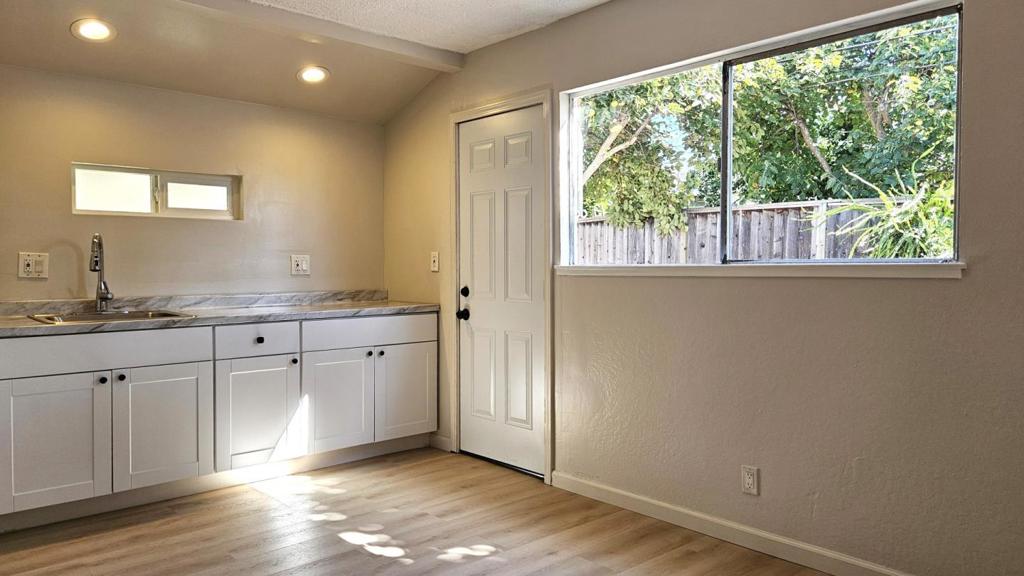
Welcome to this charming 3-bed, 2-bath home in San Jose's desirable Whaley Evergreen neighborhood, where comfort, convenience, and smart homeownership come together! Offering 1204 sqft of living space on a 5044 sqft lot, this home features a flexible floor plan with a spacious eat-in kitchen, inviting living room, and separate family room, perfect for everyday living, entertaining, or creating a home office. The primary bedroom offers direct backyard access for peaceful mornings and relaxing evenings. Enjoy valuable recent improvements, including a freshly painted exterior, laminate flooring, furnace, and a beautifully finished epoxy garage floor, helping reduce immediate upgrade expenses. The low-maintenance front yard, featuring a mature persimmon tree, offers outdoor enjoyment without extensive upkeep, while the attached 2-car garage provides parking and storage. Ideally located near Lion Plaza, Sprouts, Eastridge Center, Tesla service center, shopping, dining, and major freeways, with convenient access to Silicon Valley Tech companies. An excellent opportunity for 1st-time buyers, growing households, or anyone seeking the benefits of homeownership without unnecessary complexity. More than a house, it's where families grow, memories are made, and a brighter future begins!
| 3 hours ago | Listing updated with changes from the MLS® | |
| 12 hours ago | Listing first seen on site |

This information is for your personal, non-commercial use and may not be used for any purpose other than to identify prospective properties you may be interested in purchasing. The display of MLS data is usually deemed reliable but is NOT guaranteed accurate by the MLS. Buyers are responsible for verifying the accuracy of all information and should investigate the data themselves or retain appropriate professionals. Information from sources other than the Listing Agent may have been included in the MLS data. Unless otherwise specified in writing, the Broker/Agent has not and will not verify any information obtained from other sources. The Broker/Agent providing the information contained herein may or may not have been the Listing and/or Selling Agent.
Did you know? You can invite friends and family to your search. They can join your search, rate and discuss listings with you.