
194 Felton DriveMenlo Park, CA 94025
Due to the health concerns created by Coronavirus we are offering personal 1-1 online video walkthough tours where possible.
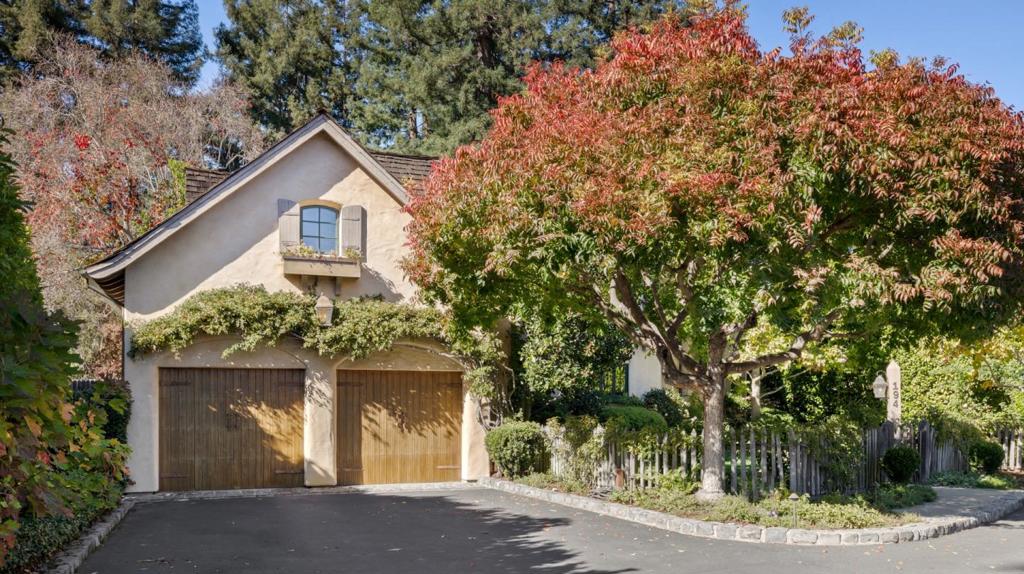
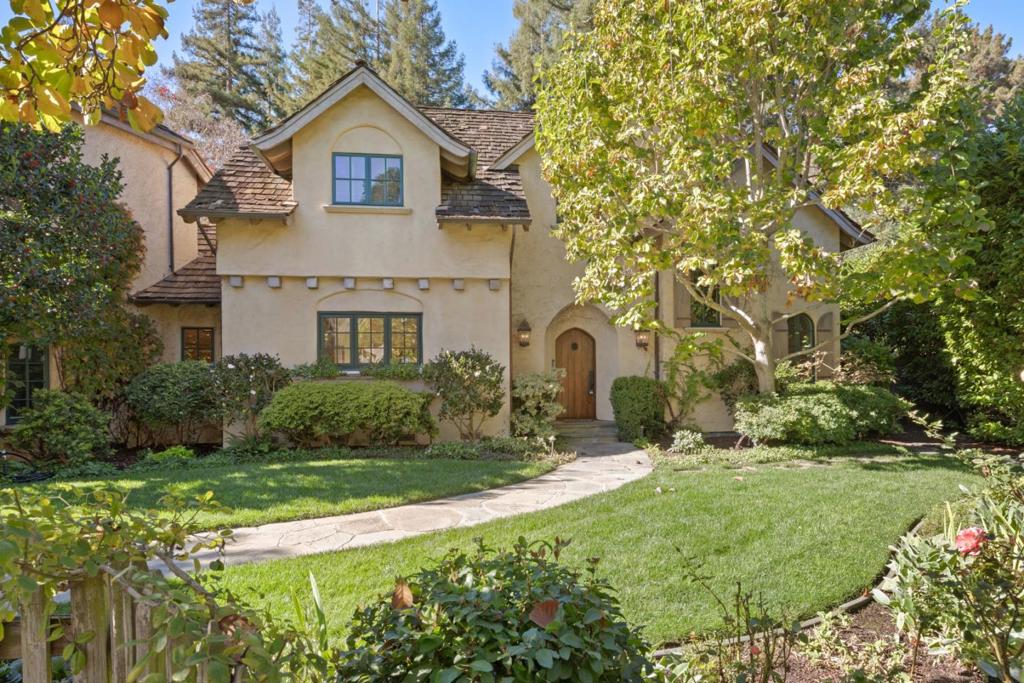
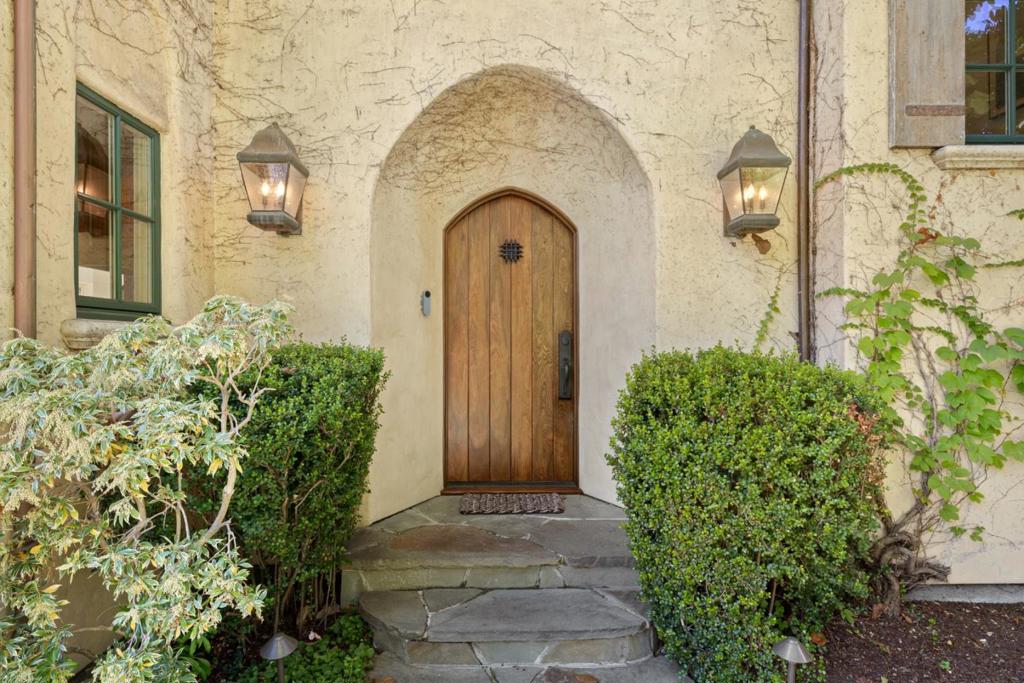
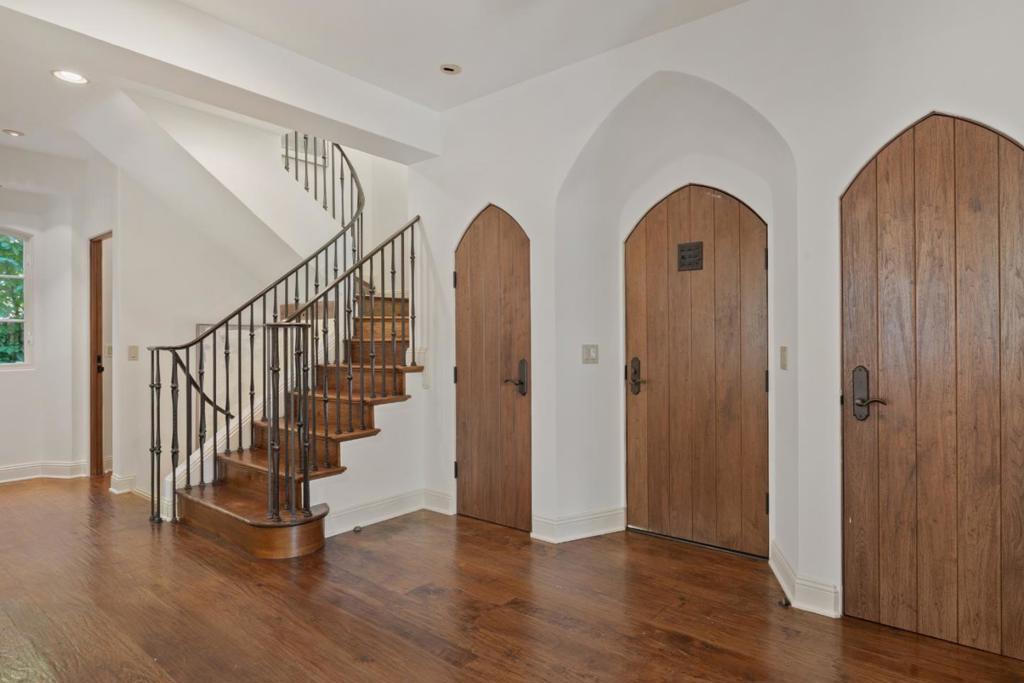
Beautifully crafted custom home built in 2002 at the end of a quiet lane in the best and most desirable location in Felton Gables with direct access to Atherton's Holbrook Palmer Park. Freshly painted interiors complemented by hewn antique pecan hardwood floors, rustic ceiling beams, and numerous French doors opening to the enchanting award winning gardens. 3 levels feature 4 bedrooms, each with en suite bath, plus a powder room and customized office. Formal living and dining rooms, spacious kitchen with premium appliances, and adjoining family room. Luxurious upstairs primary suite with sitting area, customized walk-in closet, and bath with steam shower and jetted tub. Inviting outdoor spaces include an arbor-covered dining terrace, fire pit terrace, and lush landscaping for exceptional privacy. Attached 2-car garage with EV charging. Just one mile from downtown Menlo Park. Award Winning Menlo Par City School District. One of a Kind Home.
| 11 hours ago | Listing updated with changes from the MLS | |
| 19 hours ago | Listing first seen on site |

This information is for your personal, non-commercial use and may not be used for any purpose other than to identify prospective properties you may be interested in purchasing. The display of MLS data is usually deemed reliable but is NOT guaranteed accurate by the MLS. Buyers are responsible for verifying the accuracy of all information and should investigate the data themselves or retain appropriate professionals. Information from sources other than the Listing Agent may have been included in the MLS data. Unless otherwise specified in writing, the Broker/Agent has not and will not verify any information obtained from other sources. The Broker/Agent providing the information contained herein may or may not have been the Listing and/or Selling Agent.
Did you know? You can invite friends and family to your search. They can join your search, rate and discuss listings with you.