
2491 Briarwood DriveSan Jose, CA 95125
Due to the health concerns created by Coronavirus we are offering personal 1-1 online video walkthough tours where possible.
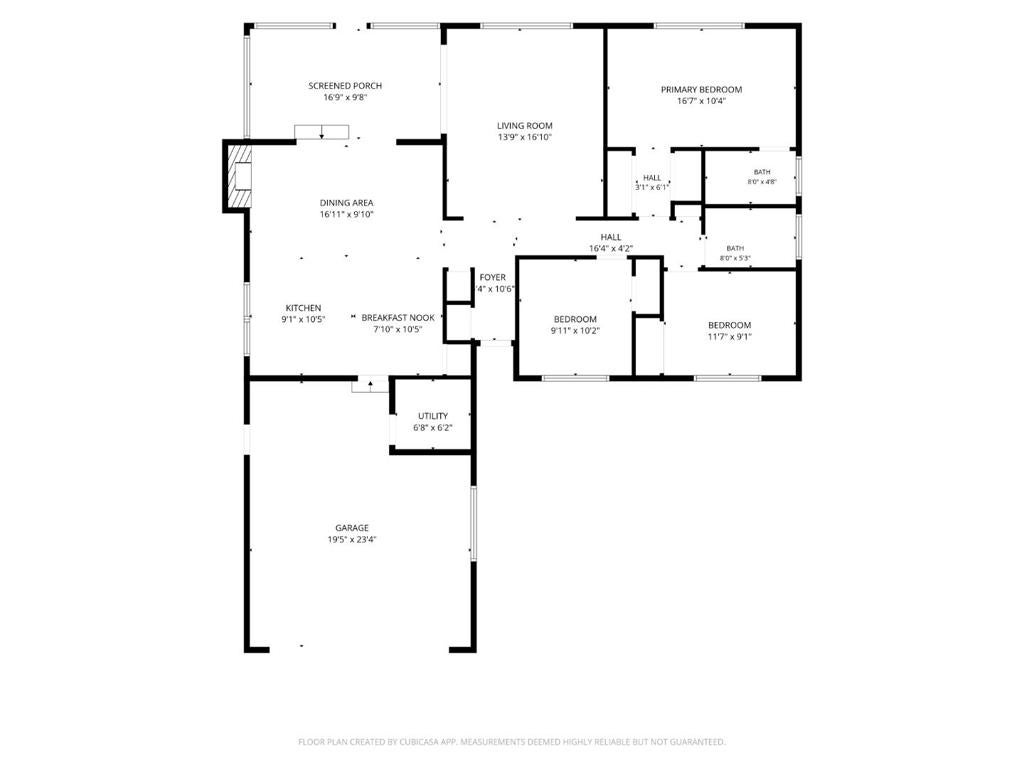
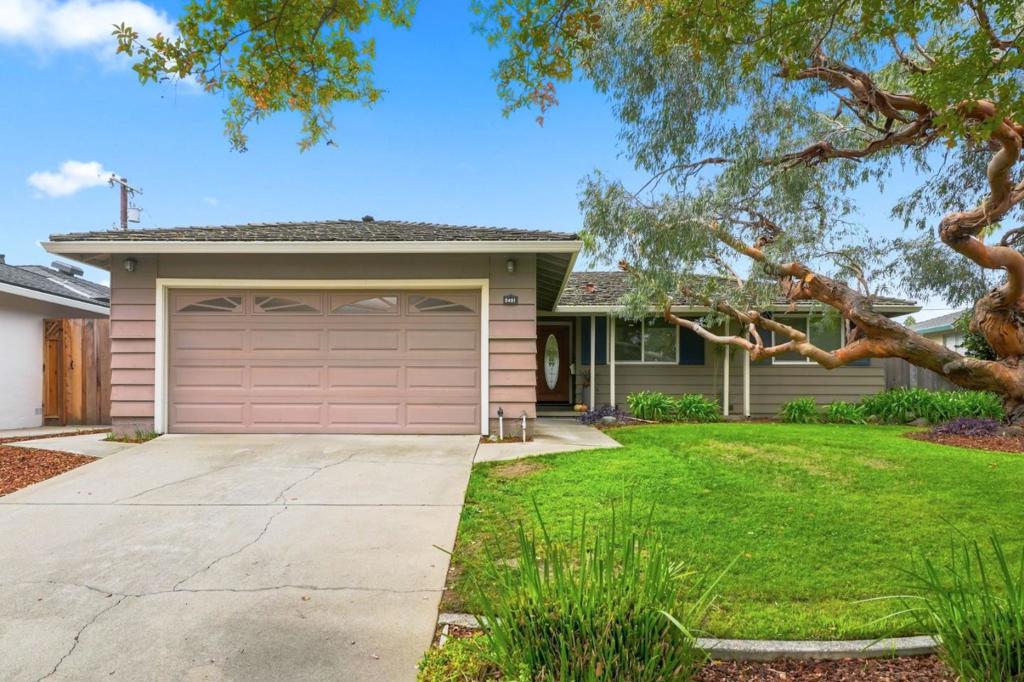
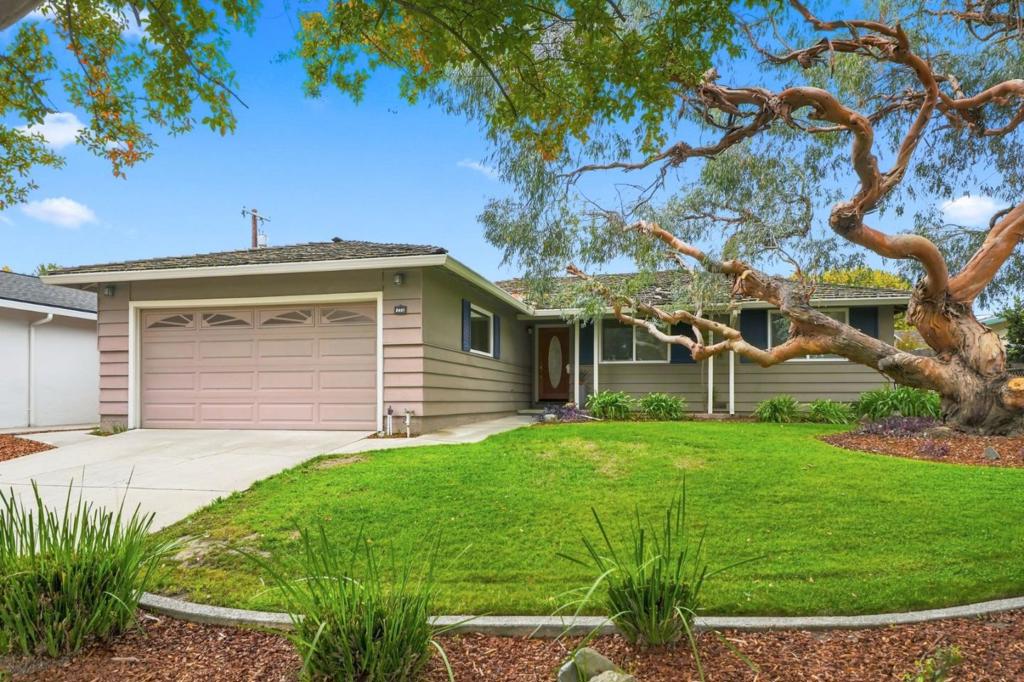
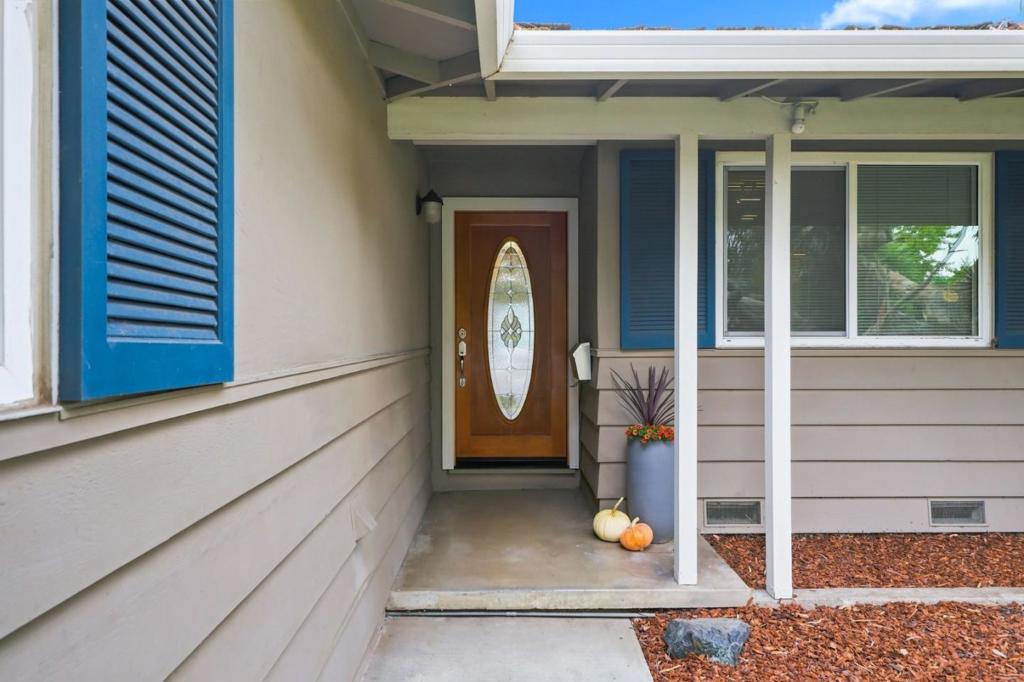
Located in one of Willow Glen's most sought-after neighborhoods, this beautiful TJ Martin home offers 3 bedrooms, 2 bathrooms, 1,296/sf of living space on an approximately 6,400/sf lot. A tastefully remodeled kitchen features quartz counters, tile backsplash, stainless steel appliances, recessed lighting and large-format tile flooring. Conveniently adjacent, the spacious dining area is highlighted by a wood-burning fireplace, creating a welcoming setting for everyday meals and gatherings. The generously sized, step-down living room offers hardwood flooring, recessed lighting and sliding glass door access to a covered patio. All 3 bedrooms feature hardwood floors, newer dual-pane windows, and updated raised-panel interior doors. The covered patio provides an inviting space for outdoor dining and entertaining, with additional potential for those interested in exploring ways to incorporate the space into the home's existing living area. Conveniently located just minutes from Downtown Willow Glen and Campbell, with proximity to Presentation High School, St. Christopher School, Booksin Elementary School as well as easy access to Highways 17, 85, and 280. A wonderful opportunity to make a home in an established Willow Glen neighborhood. Property is being sold through a family trust.
| 11 hours ago | Listing updated with changes from the MLS | |
| 19 hours ago | Listing first seen on site |

This information is for your personal, non-commercial use and may not be used for any purpose other than to identify prospective properties you may be interested in purchasing. The display of MLS data is usually deemed reliable but is NOT guaranteed accurate by the MLS. Buyers are responsible for verifying the accuracy of all information and should investigate the data themselves or retain appropriate professionals. Information from sources other than the Listing Agent may have been included in the MLS data. Unless otherwise specified in writing, the Broker/Agent has not and will not verify any information obtained from other sources. The Broker/Agent providing the information contained herein may or may not have been the Listing and/or Selling Agent.
Did you know? You can invite friends and family to your search. They can join your search, rate and discuss listings with you.