
4319 Carfax AveLakewood, CA 90713
Due to the health concerns created by Coronavirus we are offering personal 1-1 online video walkthough tours where possible.
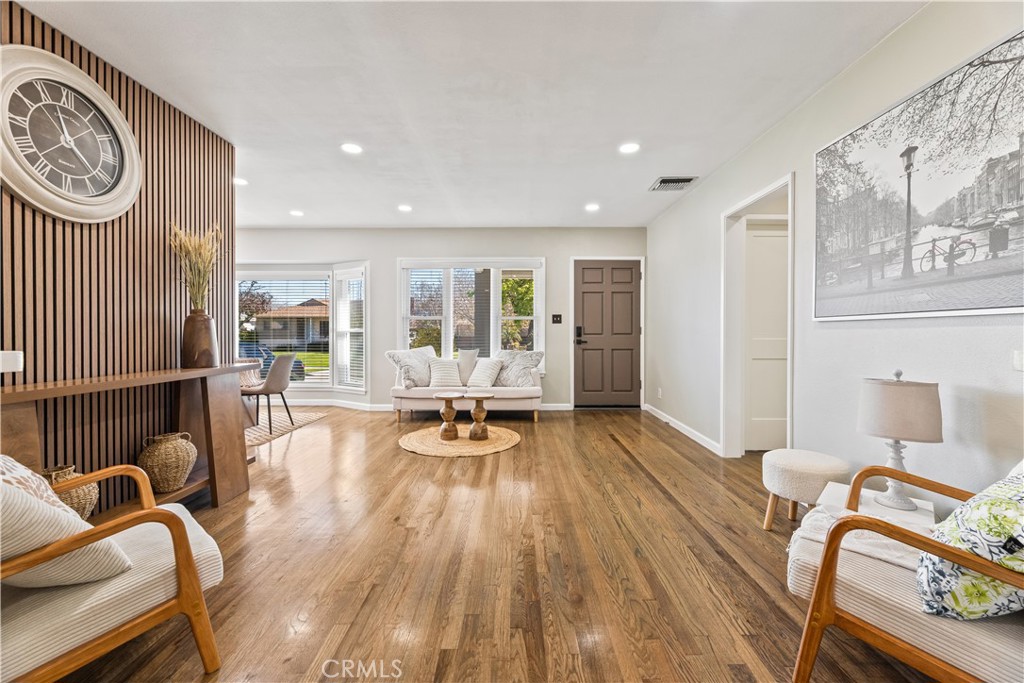
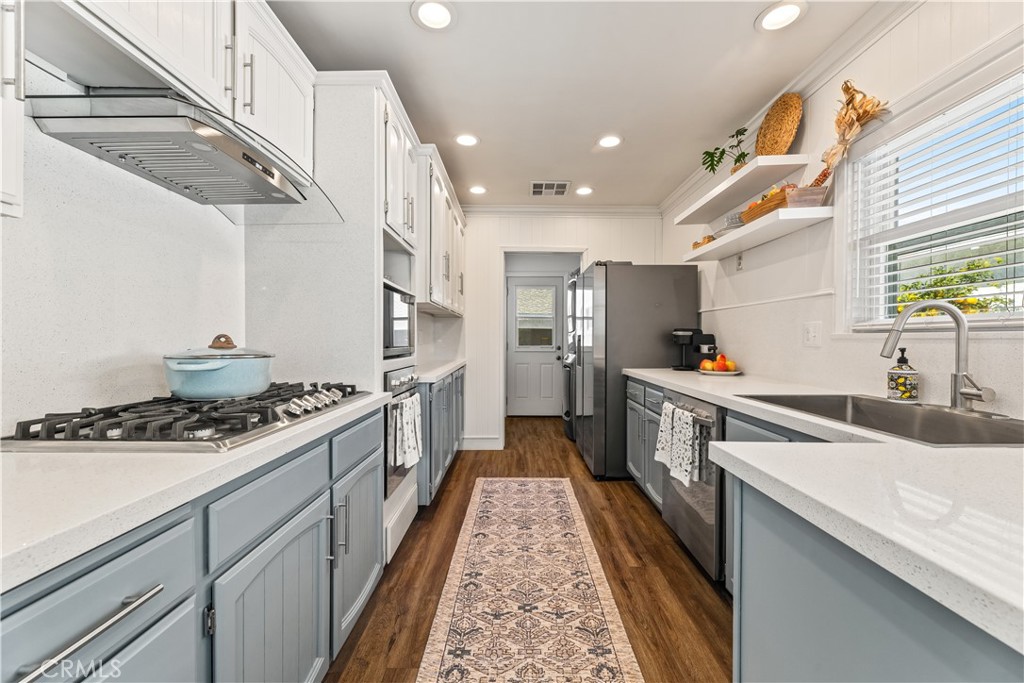
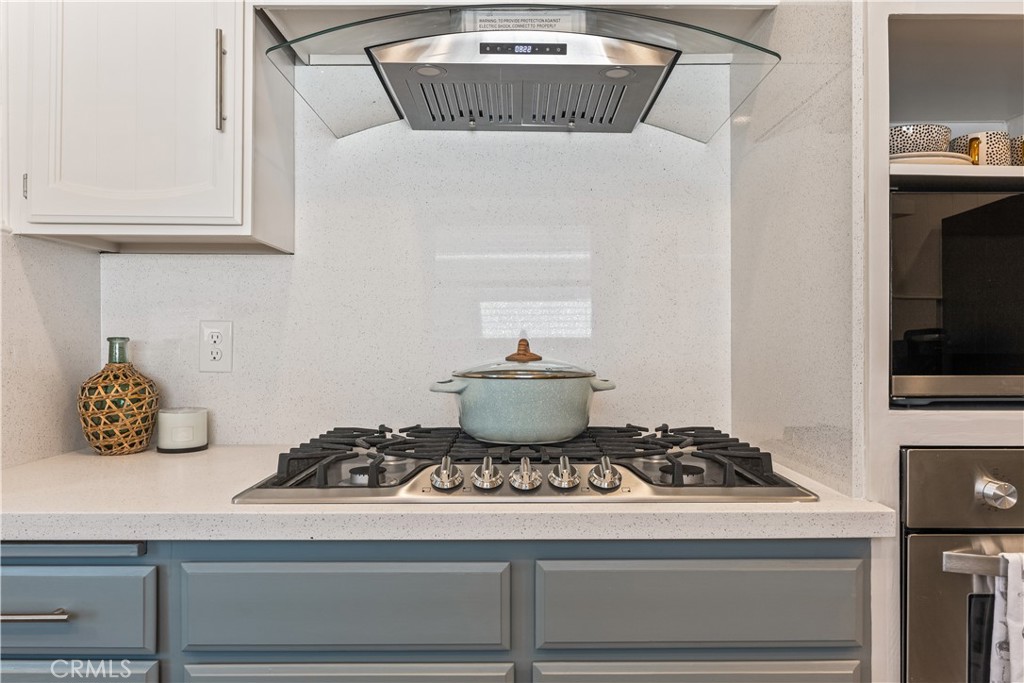
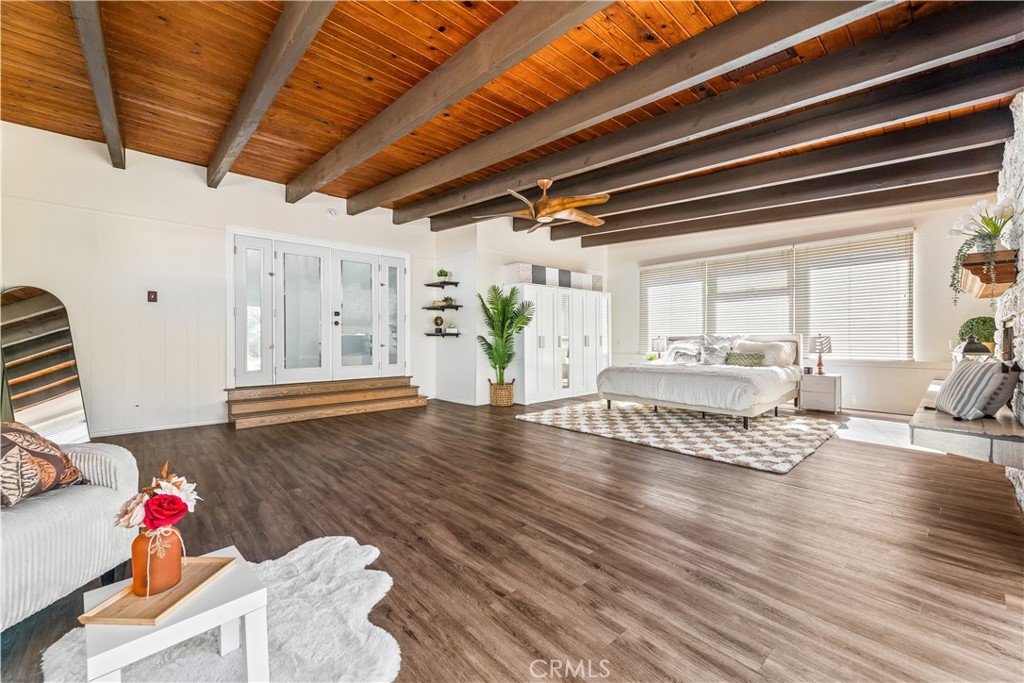
Beautifully updated Lakewood home located on a quiet tree-lined street near parks and a nearby golf course. This move-in ready home features wood flooring, recessed lighting, dual-pane windows, fresh interior and exterior paint, and an open, inviting layout. The remodeled kitchen offers quartz countertops, updated cabinetry and hardware, gas cooktop, wall oven, designer hood, dishwasher, and custom shiplap accents. One of the standout features of the home is the expansive family room with exposed beam ceilings and decorative fireplace, currently styled and utilized as a spacious primary bedroom retreat. The versatile layout offers abundant space for a sitting area, home office, workout space, or additional lounge area, while custom glass doors and a built-in closet system enhance both functionality and flexibility. Additional upgrades include a finished drywalled 2-car garage, underground electrical upgrades, roof work, termite clearance, and solar panels. Private backyard with refreshed landscaping and covered patio perfect for relaxing or entertaining. Conveniently located near shopping, dining, parks, and commuter access.
| 2 months ago | Status changed to Active | |
| 2 months ago | Listing updated with changes from the MLS® | |
| 2 months ago | Listing first seen on site |

This information is for your personal, non-commercial use and may not be used for any purpose other than to identify prospective properties you may be interested in purchasing. The display of MLS data is usually deemed reliable but is NOT guaranteed accurate by the MLS. Buyers are responsible for verifying the accuracy of all information and should investigate the data themselves or retain appropriate professionals. Information from sources other than the Listing Agent may have been included in the MLS data. Unless otherwise specified in writing, the Broker/Agent has not and will not verify any information obtained from other sources. The Broker/Agent providing the information contained herein may or may not have been the Listing and/or Selling Agent.
Did you know? You can invite friends and family to your search. They can join your search, rate and discuss listings with you.