Save
Ask
Tour
Hide
Share
$7,300,000
1 Day On Site

93 Giralda
Long Beach, CA 90803

Single Family Residence|Coming Soon
6
Beds
9
Total Baths
9
Full Baths
7,607
SqFt
$960
/SqFt
2010
Built
Subdivision:
Naples (NA)
County:
Los Angeles
Listed by Anshu Mohan of First Team Real Estate [email protected]

Due to the health concerns created by Coronavirus we are offering personal 1-1 online video walkthough tours where possible.
Upcoming Open Houses
Due to COVID-19, we recommend you verify Open Houses before attending.
Sat, Jul 11, 1:00 PM - 4:00 PM
93 Giralda93 Giralda93 Giralda93 Giralda
Save
Ask
Tour
Hide
Share

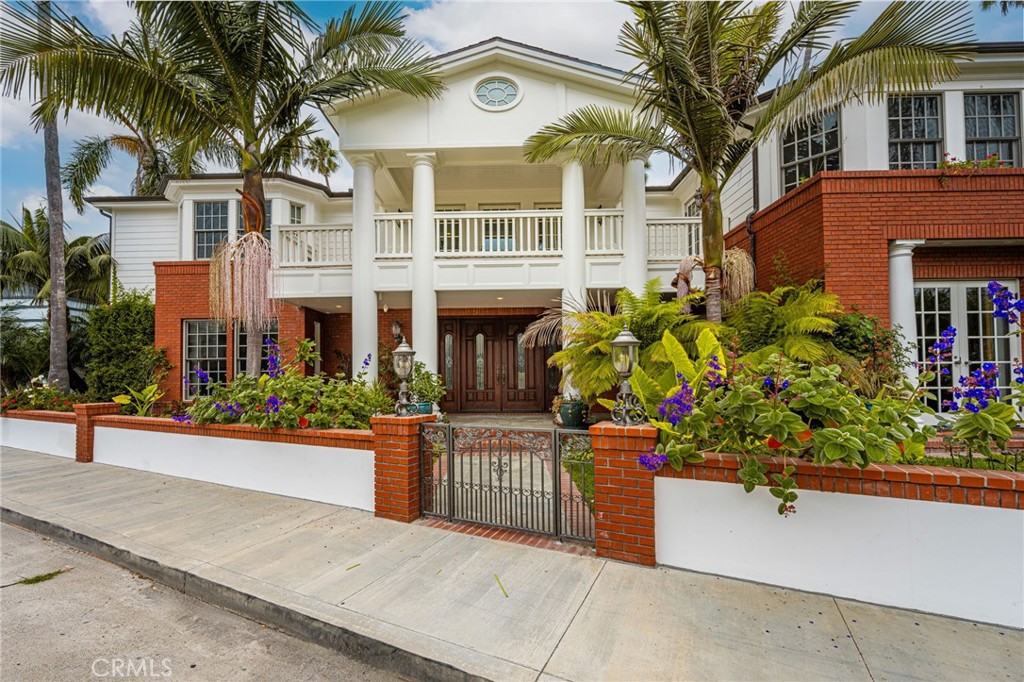
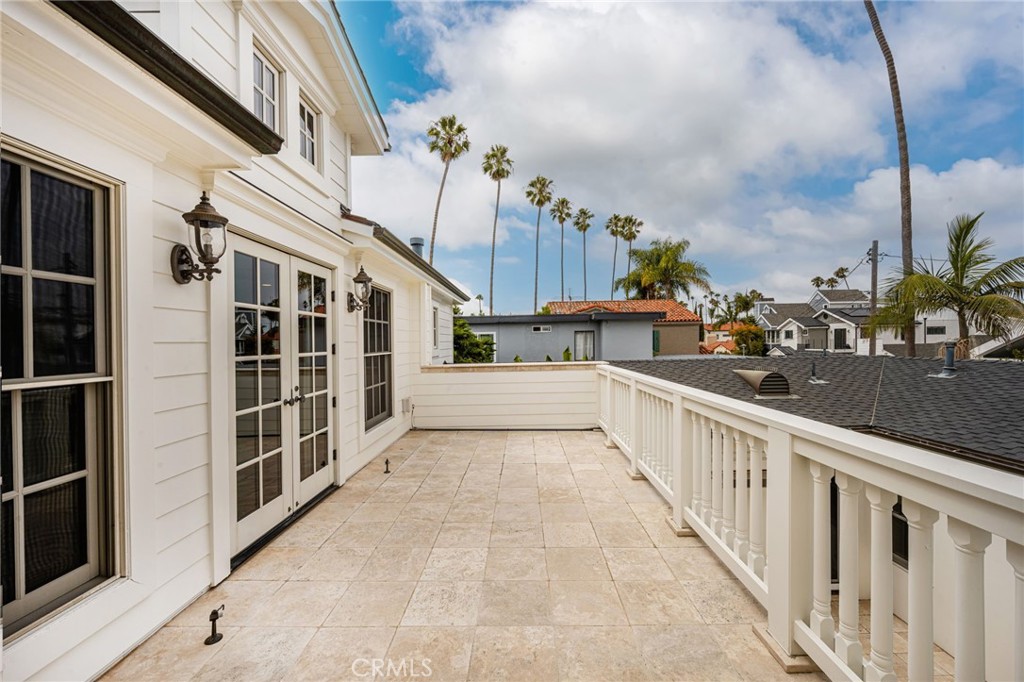
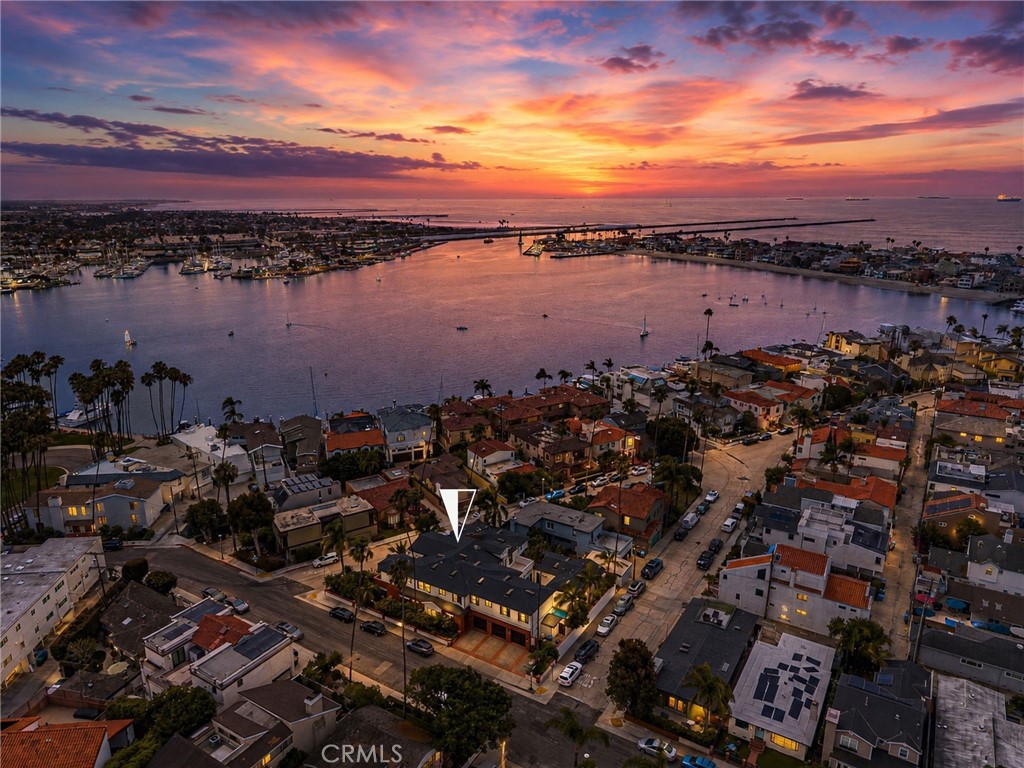
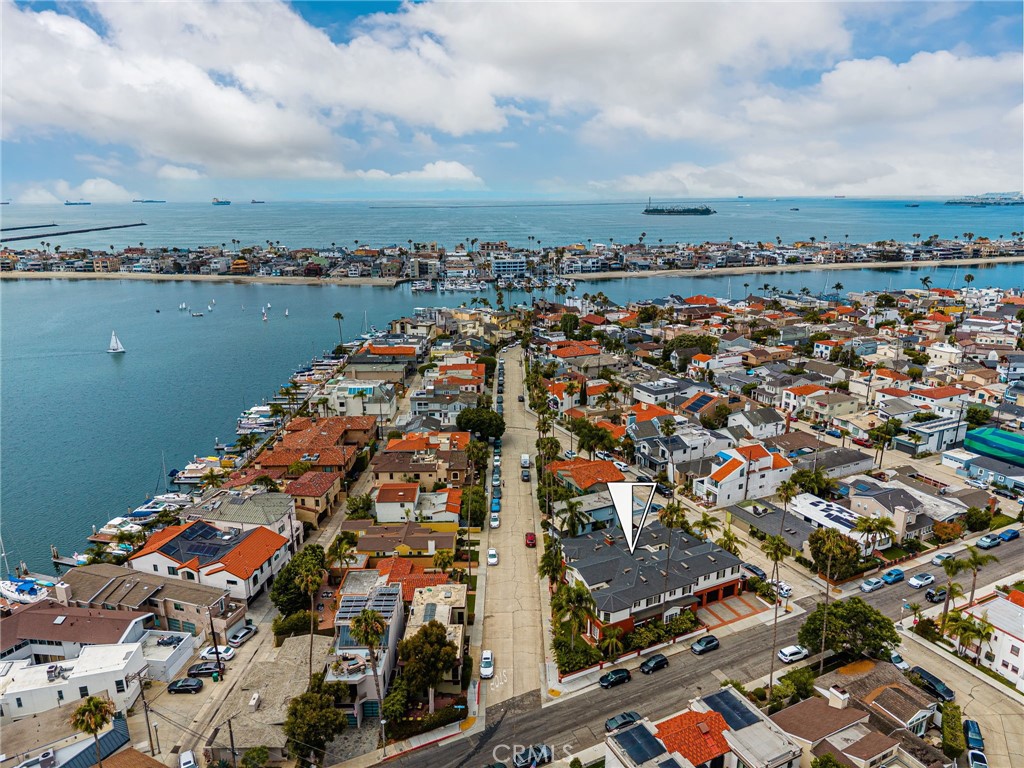
Discover an extraordinary custom-built Naples Island estate, gracefully positioned on a rare triple-lot parcel just one street from the canals. It's a coveted address where the waterfront lifestyle meets stately, private grandeur. Spanning approximately 7,730 sq. ft., this one-of-a-kind residence offers 6 bedrooms, 6 full baths, and 3 elegant powder rooms finished with rich onyx countertops. One of the six bedrooms is generously sized and fully equipped to serve as an entertainer's rec room, complete with a built-in bar and integrated sound system, offering flexible space for game nights, media, or hosting in style. Every detail reflects uncompromising craftsmanship, from exquisite burl wood paneling, cedar-lined closets, and hand-carved custom doors to artisan hardware, premium Axminster carpeting, spa-style steam showers, and multiple self-starting fireplaces framed by marble and hand-finished wood mantels. The heated indoor-outdoor sunroom flows effortlessly to a private courtyard with a Jacuzzi and outdoor heaters, creating a true year-round retreat for relaxing and entertaining in equal measure. Thoughtfully modern behind its timeless finishes, the home features a Crestron whole-house automation system, whole-house leak detection, water softener, filtered drinking water, and a beautifully finished 3-car garage. Boating and yachting enthusiasts will love the enviable proximity to the water, just moments from the marina, the canals, and open-water access, making it effortless to head out for a morning on the bay or an evening harbor cruise. A truly exceptional offering that unites artisan craftsmanship, sophisticated smart-home technology, and remarkable privacy in one of Naples Island's most sought-after enclaves, all just moments from the canals, marina, and open water.

Save
Ask
Tour
Hide
Share
Listing Snapshot
Price 
$7,300,000
Days On Site 
1 Day
Bedrooms 
6
Inside Area (SqFt) 
7,607 sqft
Total Baths 
9
Full Baths 
9
Partial Baths 
N/A
Lot Size 
0.2057 Acres
Year Built 
2010
MLS® Number 
OC26144053
Status 
Coming Soon
Property Tax 
N/A
HOA/Condo/Coop Fees 
N/A
Sq Ft Source 
Assessor
Friends & Family
Recent Activity
yesterdayListing first seen on site
yesterdayListing updated with changes from the MLS®
General Features
Acres 
0.2057
Attached Garage 
Yes
Direction Faces 
East
Foundation 
Slab
Garage 
Yes
Garage Spaces 
3
Land Lease 
No
Levels 
Two
Number Of Stories 
2
Parking 
AttachedDirect AccessDrivewayGarageGarage Faces SideOn StreetStorage
Parking Spaces 
1
Property Sub Type 
Single Family Residence
Security 
PrewiredSecurity SystemCarbon Monoxide Detector(s)Smoke Detector(s)Security Lights
Sewer 
Public Sewer
Special Circumstances 
Standard
Style 
ColonialCustomGeorgianTraditional
Utilities 
Cable ConnectedElectricity ConnectedNatural Gas ConnectedPhone ConnectedSewer ConnectedWater Connected
Water Source 
Public
Zoning 
LBR1S
Interior Features
Appliances 
Built-In RangeConvection OvenDouble OvenDishwasherElectric OvenElectric RangeFreezerGas CooktopDisposalGas OvenGas RangeIce MakerMicrowaveRefrigeratorRange HoodSelf Cleaning OvenWater SoftenerTrash CompactorTankless Water HeaterVented Exhaust Fan
Cooling 
Central Air
Electric 
220 Volts in Garage220 Volts in Kitchen220 Volts in Laundry
Fireplace 
Yes
Fireplace Features 
Family RoomLiving RoomMaster Bedroom
Flooring 
CarpetStoneTile
Heating 
Central
Interior 
Wet BarBreakfast BarBuilt-in FeaturesCeiling Fan(s)Crown MoldingCathedral Ceiling(s)Eat-in KitchenElevatorGranite CountersHigh CeilingsOpen FloorplanPantryRecessed LightingStorageWired for DataBar
Laundry Features 
Washer HookupGas Dryer HookupInsideIn GarageLaundry RoomUpper Level
Main Level Bedrooms 
1
Spa 
Yes
Window Features 
Window CoveringsDouble Pane WindowsDrapesENERGY STAR Qualified WindowsPlantation ShuttersScreensSkylight(s)Shutters
ArtStudio 
Bathroom 
Features - Bidet, Granite Counters
Dining Room 
Foyer 
Kitchen 
Features - Granite Counters, Kitchen Island, Stone Counters
Laundry 
Living Room 
Master Bedroom 
Recreation 
Sauna 
SoundStudio 
Save
Ask
Tour
Hide
Share
Exterior Features
Construction Details 
StoneBrickStuccoWood SidingBoard & Batten Siding
Exterior 
GardenBalconyBarbecueLightingRain Gutters
Fencing 
Block
Lot Features 
Corner LotFront YardGardenIrregular LotLandscapedNear Public TransitWooded
Other Structures 
Storage
Patio And Porch 
CoveredDeckFront PorchGlass EnclosedPatioPorchWrap Around
Pool Features 
PrivateHeatedIn GroundLap
Private Pool 
Yes
Road Frontage 
City Street
Roof 
CompositionCopperShingle
Spa 
Yes
Spa Features 
HeatedIn GroundPrivate
View 
None
Waterview 
None
Windows/Doors 
Window CoveringsDouble Pane WindowsDrapesENERGY STAR Qualified WindowsPlantation ShuttersScreensSkylight(s)Shutters
Community Features
Accessibility Features 
Safe Emergency Egress from HomeAccessible Elevator InstalledAccessible Doors
Building Access 
MAIN LEVEL
Community Features 
CurbsStreet LightsSidewalksPark
Financing Terms Available 
Conventional
MLS Area 
1 - Belmont Shore/Park,Naples,Marina Pac,Bay Hrbr
Roads 
Paved
School District 
Long Beach Unified
Schools
School District
Long Beach Unified
Elementary School
Naples
Middle School
Rogers
High School
Wilson


This information is for your personal, non-commercial use and may not be used for any purpose other than to identify prospective properties you may be interested in purchasing. The display of MLS data is usually deemed reliable but is NOT guaranteed accurate by the MLS. Buyers are responsible for verifying the accuracy of all information and should investigate the data themselves or retain appropriate professionals. Information from sources other than the Listing Agent may have been included in the MLS data. Unless otherwise specified in writing, the Broker/Agent has not and will not verify any information obtained from other sources. The Broker/Agent providing the information contained herein may or may not have been the Listing and/or Selling Agent.

Neighborhood & Commute
Source: Walkscore
Save
Ask
Tour
Hide
Share