Save
Ask
Tour
Hide
Share
$1,150,000
New Listing

21116 Briarwood Lane
Trabuco Canyon, CA 92679

Single Family Residence|Coming Soon
3
Beds
2
Total Baths
2
Full Baths
1,241
SqFt
$927
/SqFt
1988
Built
Subdivision:
Trabuco - Homestead (THH)
County:
Orange
Listed by Amy Mabante of Dragonfly Properties Inc. [email protected]

Due to the health concerns created by Coronavirus we are offering personal 1-1 online video walkthough tours where possible.
Upcoming Open Houses
Due to COVID-19, we recommend you verify Open Houses before attending.
Sat, Jul 25, 12:00 PM - 3:00 PM
21116 Briarwood Lane21116 Briarwood Lane21116 Briarwood Lane21116 Briarwood Lane
Save
Ask
Tour
Hide
Share

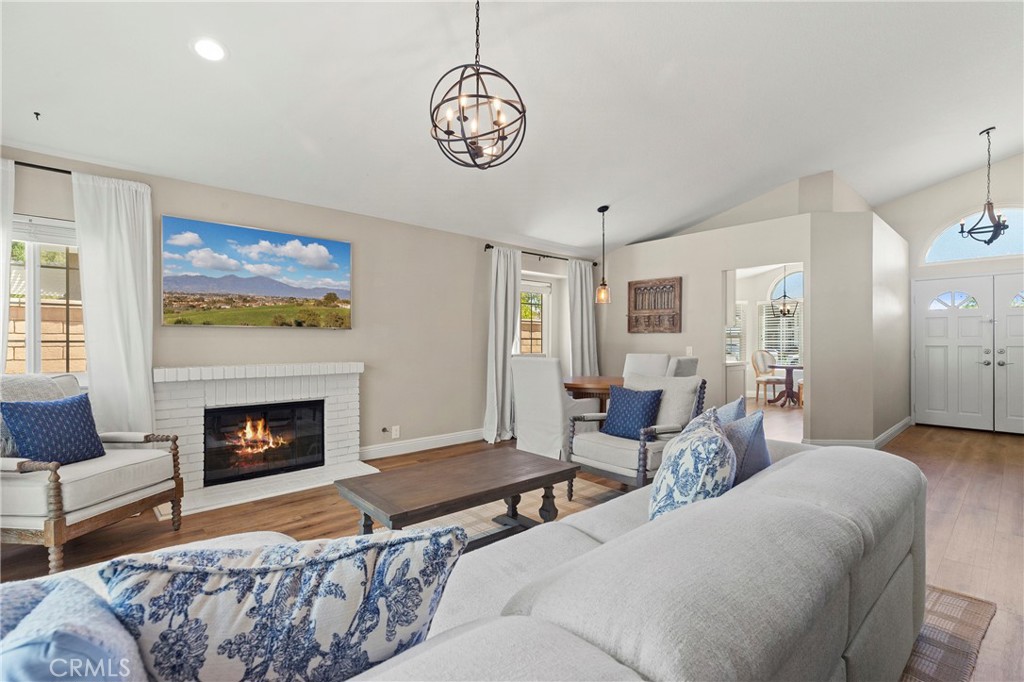
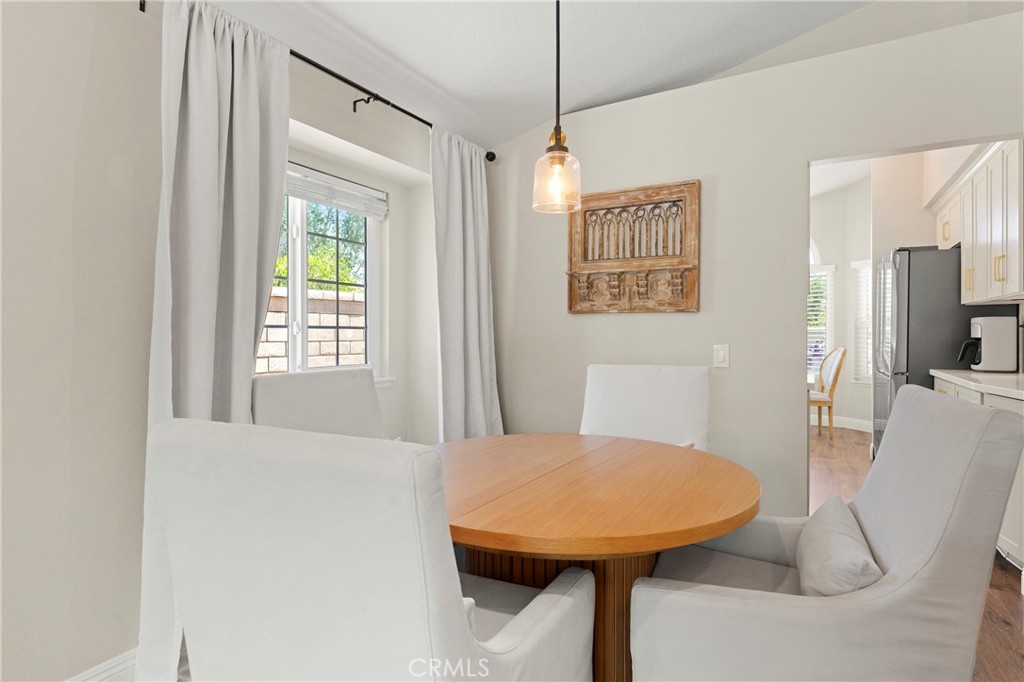
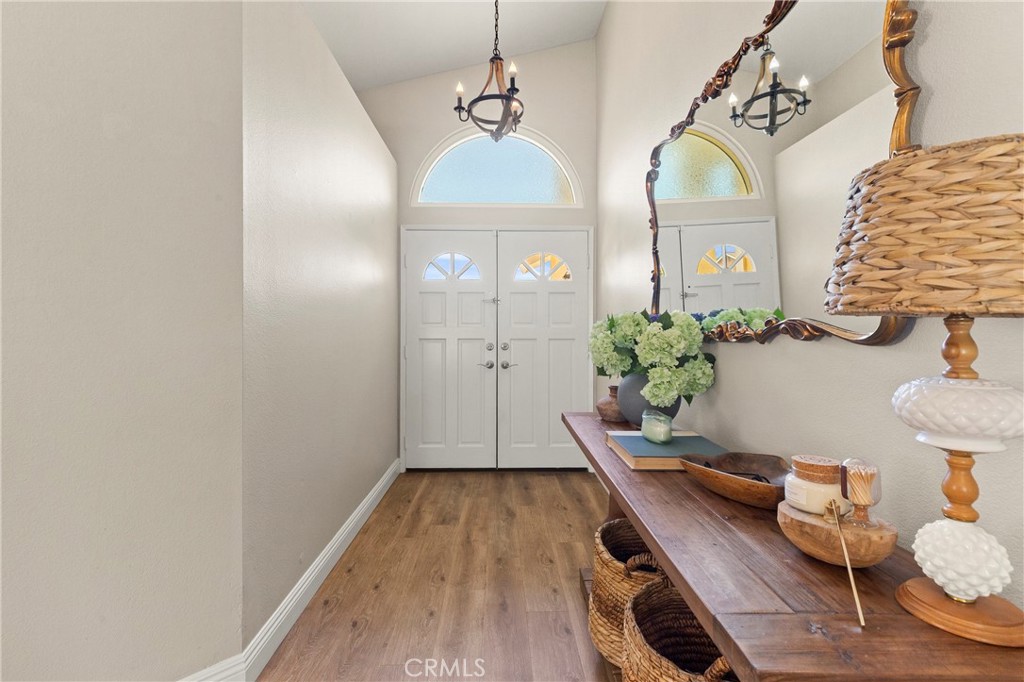
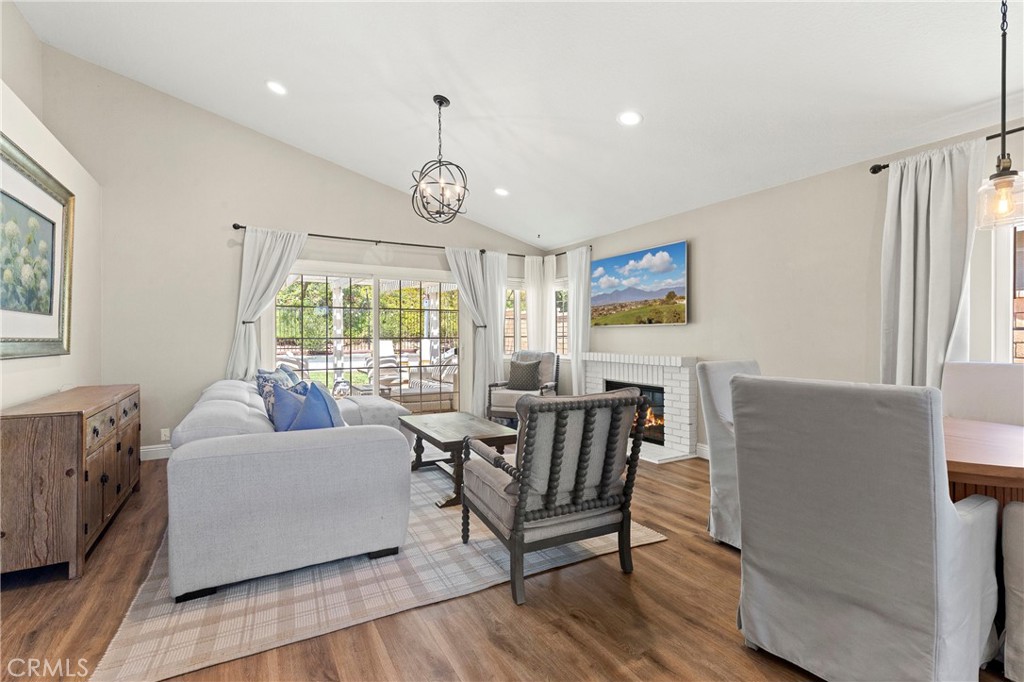
Welcome to Briarwood Lane in Robinson Ranch! This is a beautifully updated single-level home offering 3 bedrooms and 2 bathrooms with a thoughtful blend of comfort and style. Step inside to find fresh paint, modern wood-look plank flooring, and recessed lighting throughout, complemented by a fully renovated kitchen with new Samsung appliances. You will appreciate the marble flooring in the spa-like primary bathroom and closet retreat. The fully finished 2-car garage impresses with sleek epoxy flooring and a convenient dropdown attic ladder for extra storage. Outside, enjoy a renovated front and backyard with pavers and hardscape, and a new side yard wall with vinyl gates for added privacy. Ideally situated in the highly sought-after Trabuco Highlands community, this home offers access to award-winning schools, sparkling community pools, a playground, picnic & barbecue areas, and scenic walking and hiking trails — all nestled at the base of picturesque Saddleback Mountain. Just minutes from Rancho Santa Margarita Lake and popular local favorites like Carmelita’s, Wood Ranch, and Board & Brew, this move-in-ready home is the perfect blend of tranquillity and convenience.

Save
Ask
Tour
Hide
Share
Listing Snapshot
Price 
$1,150,000
Days On Site 
0 Days
Bedrooms 
3
Inside Area (SqFt) 
1,241 sqft
Total Baths 
2
Full Baths 
2
Partial Baths 
N/A
Lot Size 
0.1148 Acres
Year Built 
1988
MLS® Number 
OC26158664
Status 
Coming Soon
Property Tax 
N/A
HOA/Condo/Coop Fees 
$184 monthly
Sq Ft Source 
Assessor
Friends & Family
Recent Activity
14 hours agoListing first seen on site
21 hours agoListing updated with changes from the MLS®
General Features
Acres 
0.1148
Attached Garage 
Yes
Direction Faces 
Southeast
Disclosures 
CovenantsRestrictionsDisclosureHoaDisclosure
Foundation 
Slab
Garage 
Yes
Garage Spaces 
2
Land Lease 
No
Levels 
One
Number Of Stories 
1
Parking 
AttachedDrivewayGarage Faces FrontGarageGarage Door Opener
Parking Spaces 
2
Property Condition 
Updated/Remodeled
Property Sub Type 
Single Family Residence
Security 
Carbon Monoxide Detector(s)Smoke Detector(s)
Sewer 
Public Sewer
Special Circumstances 
Standard
Style 
Cottage
Utilities 
Cable ConnectedElectricity ConnectedNatural Gas ConnectedSewer ConnectedWater Connected
Water Source 
Public
Interior Features
Appliances 
DishwasherGas CooktopDisposalGas RangeGas Water HeaterMicrowaveRefrigeratorWater Heater
Cooling 
Central Air
Electric 
220 Volts in Laundry
Fireplace 
Yes
Fireplace Features 
Living Room
Flooring 
Laminate
Heating 
Central
Interior 
Eat-in KitchenRecessed LightingWalk-In Closet(s)
Laundry Features 
Washer HookupElectric Dryer HookupGas Dryer HookupIn Garage
Main Level Bedrooms 
3
Spa 
Yes
Window Features 
BlindsDouble Pane Windows
Bathroom 
Bedroom 
Great Room 
Kitchen 
Master Bedroom 
Other 
Features - Walk-In Closet(s)
Save
Ask
Tour
Hide
Share
Exterior Features
Fencing 
MasonryVinylWrought Iron
Lot Features 
Back YardFront YardSprinklers In RearSprinklers In FrontLandscaped
Patio And Porch 
CoveredPatio
Pool Features 
CommunityAssociation
Road Frontage 
City Street
Roof 
Composition
Spa 
Yes
Spa Features 
Community
View 
Neighborhood
Waterview 
Neighborhood
Windows/Doors 
BlindsDouble Pane Windows
Community Features
Association Amenities 
Sport CourtBarbecuePicnic AreaPlaygroundPoolTrail(s)
Association Dues 
184
Building Access 
Ground level
Community Features 
CurbsStreet LightsSidewalksPool
Financing Terms Available 
CashConventionalVA Loan
HOA Fee Frequency 
Monthly
MLS Area 
RR - Robinson Ranch
Roads 
Paved
School District 
Saddleback Valley Unified
Schools
School District
Saddleback Valley Unified
Elementary School
Robinson Ranch
Middle School
Rancho Santa Margarita
High School
Mission Viejo


This information is for your personal, non-commercial use and may not be used for any purpose other than to identify prospective properties you may be interested in purchasing. The display of MLS data is usually deemed reliable but is NOT guaranteed accurate by the MLS. Buyers are responsible for verifying the accuracy of all information and should investigate the data themselves or retain appropriate professionals. Information from sources other than the Listing Agent may have been included in the MLS data. Unless otherwise specified in writing, the Broker/Agent has not and will not verify any information obtained from other sources. The Broker/Agent providing the information contained herein may or may not have been the Listing and/or Selling Agent.

Neighborhood & Commute
Source: Walkscore
Save
Ask
Tour
Hide
Share