
17801 Powell PlaceArtesia, CA 90701
Due to the health concerns created by Coronavirus we are offering personal 1-1 online video walkthough tours where possible.
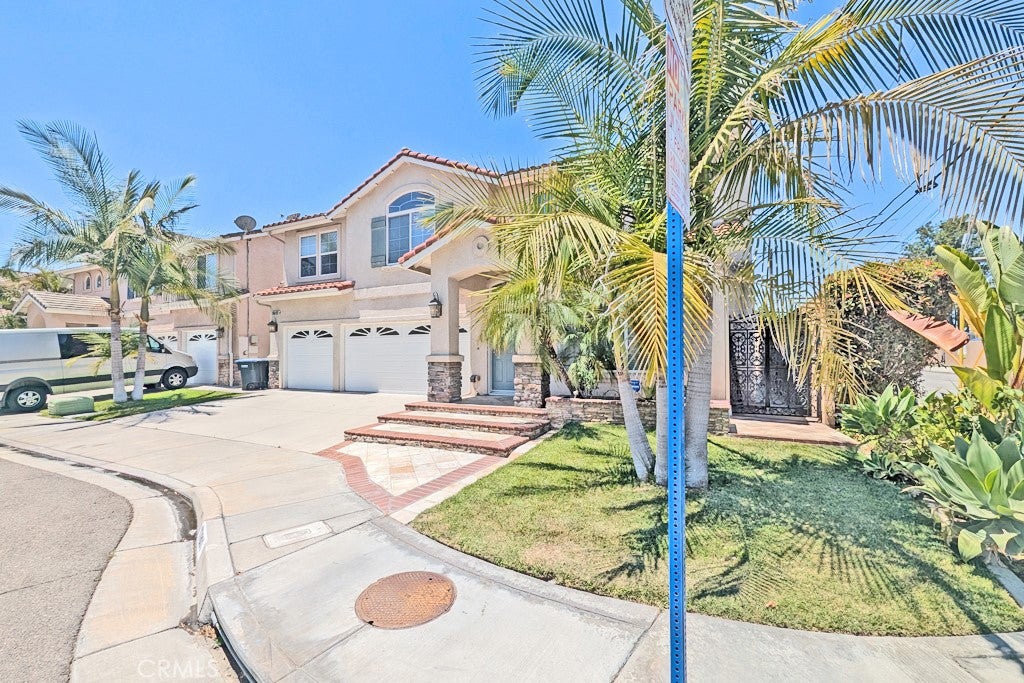
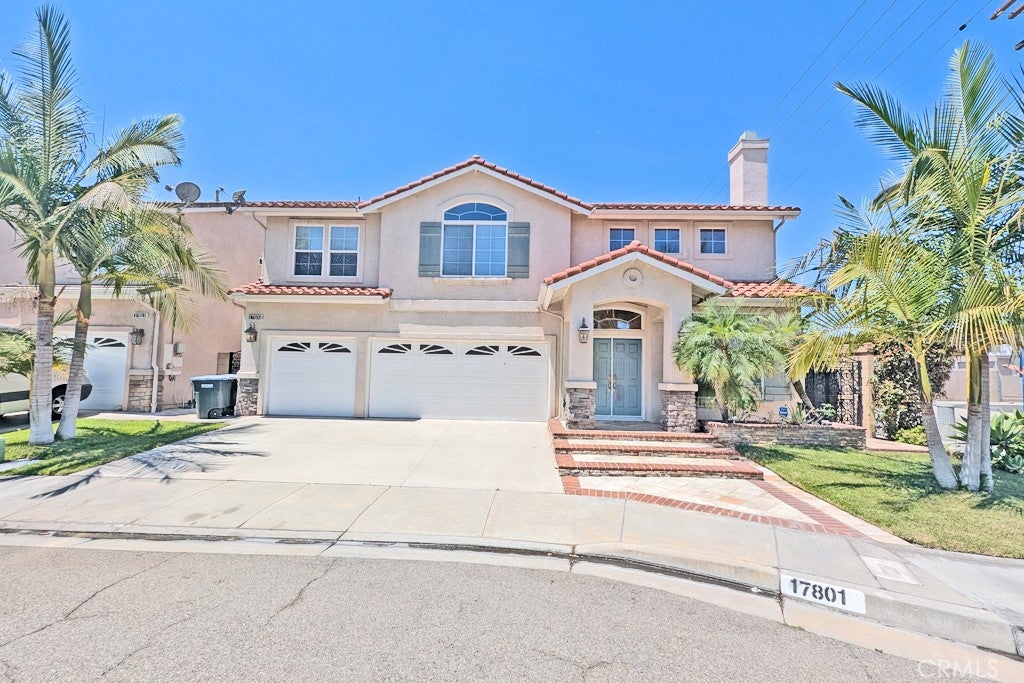
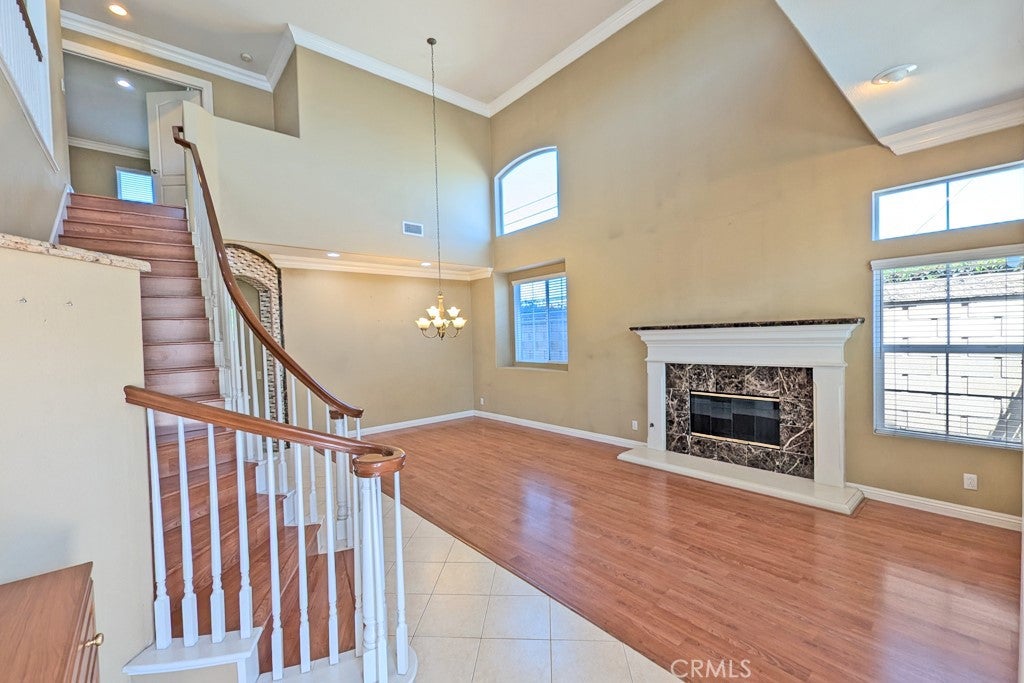
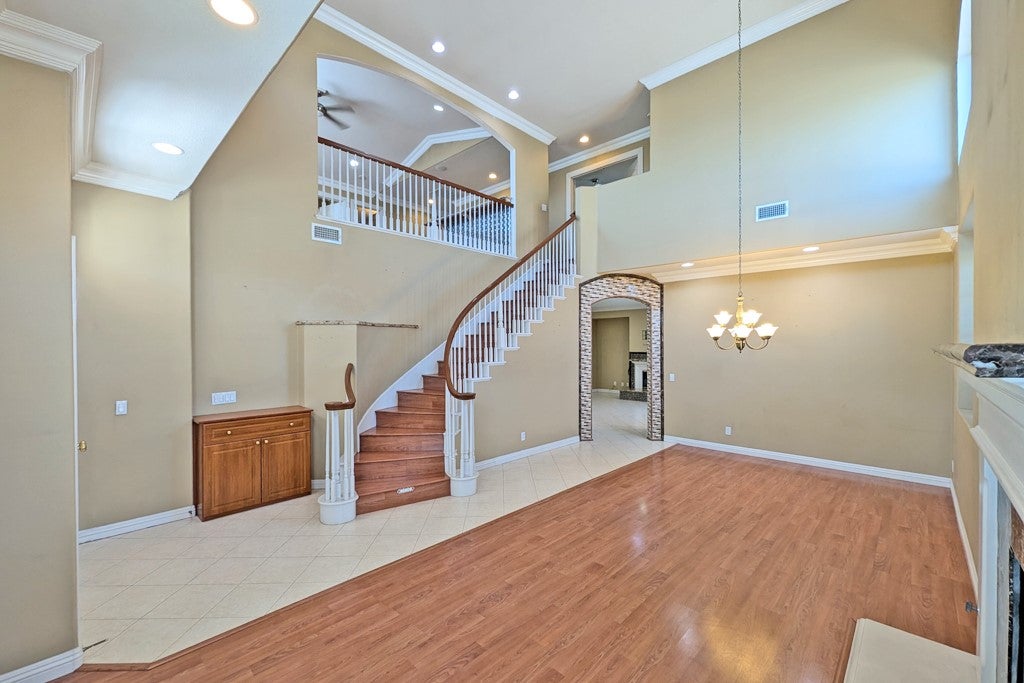
Spacious 4-Bedroom Home with Downstairs Bedroom + Full Bath, ABC Schools & Near Little India! Property features a 4-bedroom, 3-bath home with a rare first-floor bedroom and full bath, plus a dedicated prayer room in the primary suite, located in one of Artesia's most desirable neighborhoods near Little India. Offering 2,502 sq. ft. of living space, this beautifully maintained home features a huge upstairs loft, granite countertops, central A/C and heating, recessed lighting, and ceiling fans throughout. Located directly across from an elementary school and just minutes from Gahr High School, this home is within the highly acclaimed ABC Unified School District. Enjoy convenient access to the 605 and 91 Freeways, Los Cerritos Center, shopping, dining, and the post office. Just minutes away is Little India, Southern California's largest Indian shopping district, featuring authentic restaurants, grocery stores, jewelry shops, boutiques, and cultural amenities along Pioneer Boulevard. The spacious loft offers flexible use as a second family room, home office, media room, or playroom, making this home ideal for families and multigenerational living.
| 2 weeks ago | Listing updated with changes from the MLS® | |
| 2 weeks ago | Listing first seen on site |

This information is for your personal, non-commercial use and may not be used for any purpose other than to identify prospective properties you may be interested in purchasing. The display of MLS data is usually deemed reliable but is NOT guaranteed accurate by the MLS. Buyers are responsible for verifying the accuracy of all information and should investigate the data themselves or retain appropriate professionals. Information from sources other than the Listing Agent may have been included in the MLS data. Unless otherwise specified in writing, the Broker/Agent has not and will not verify any information obtained from other sources. The Broker/Agent providing the information contained herein may or may not have been the Listing and/or Selling Agent.
Did you know? You can invite friends and family to your search. They can join your search, rate and discuss listings with you.