
1400 BlackberryArroyo Grande, CA 93420
Due to the health concerns created by Coronavirus we are offering personal 1-1 online video walkthough tours where possible.
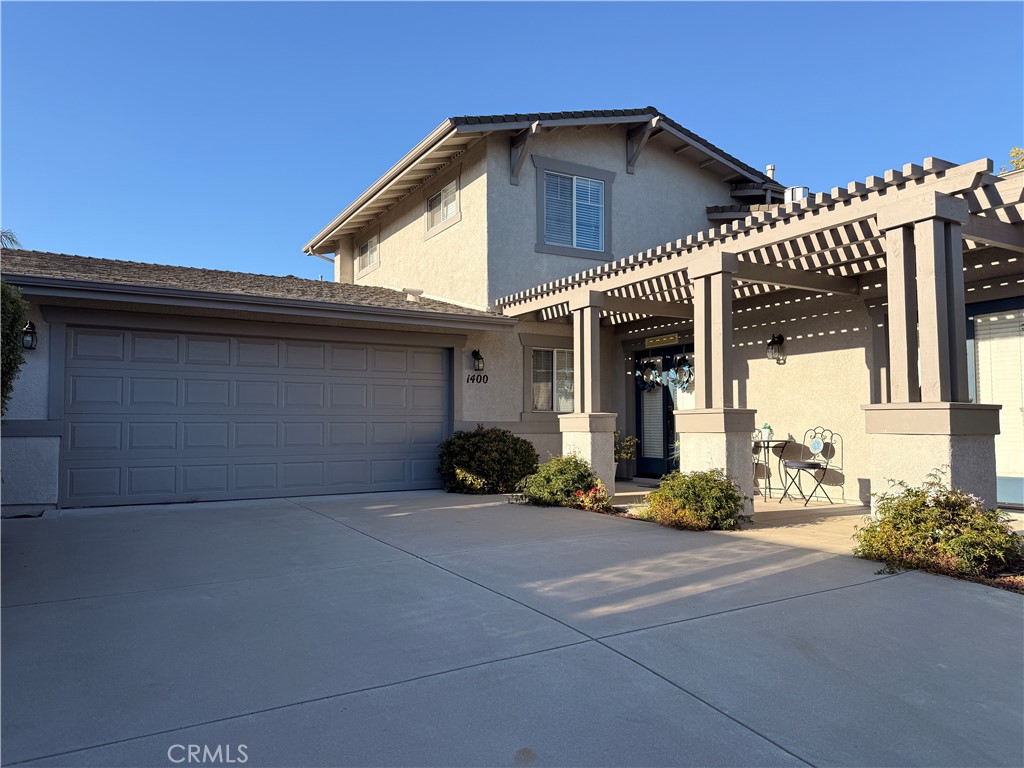
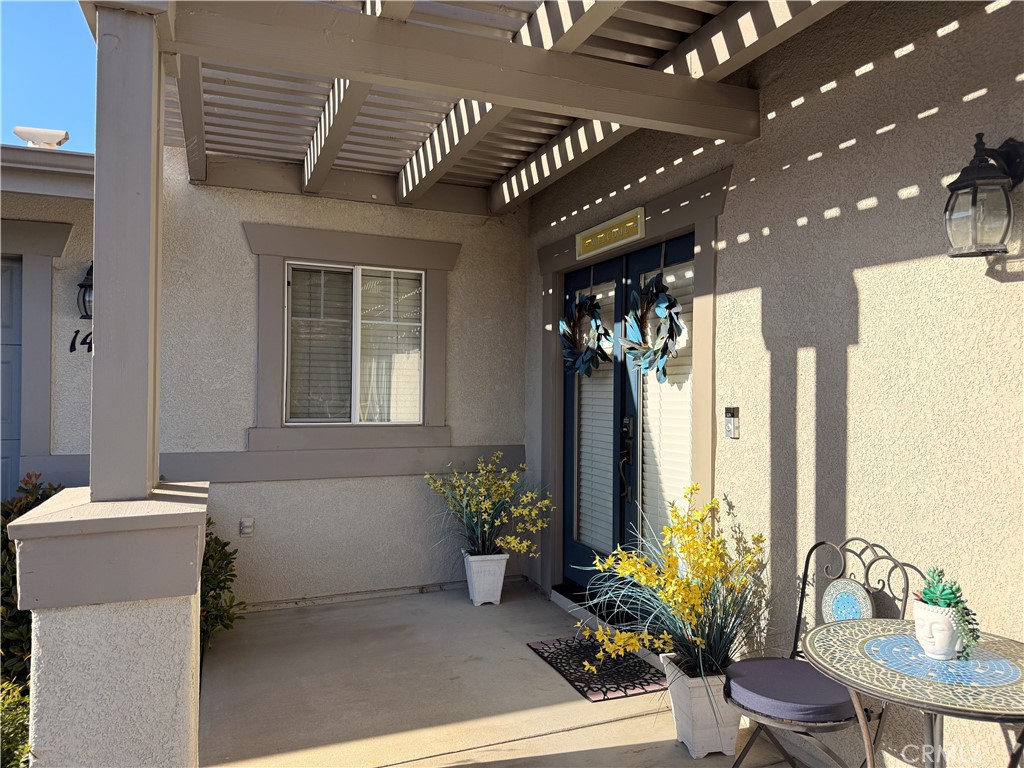
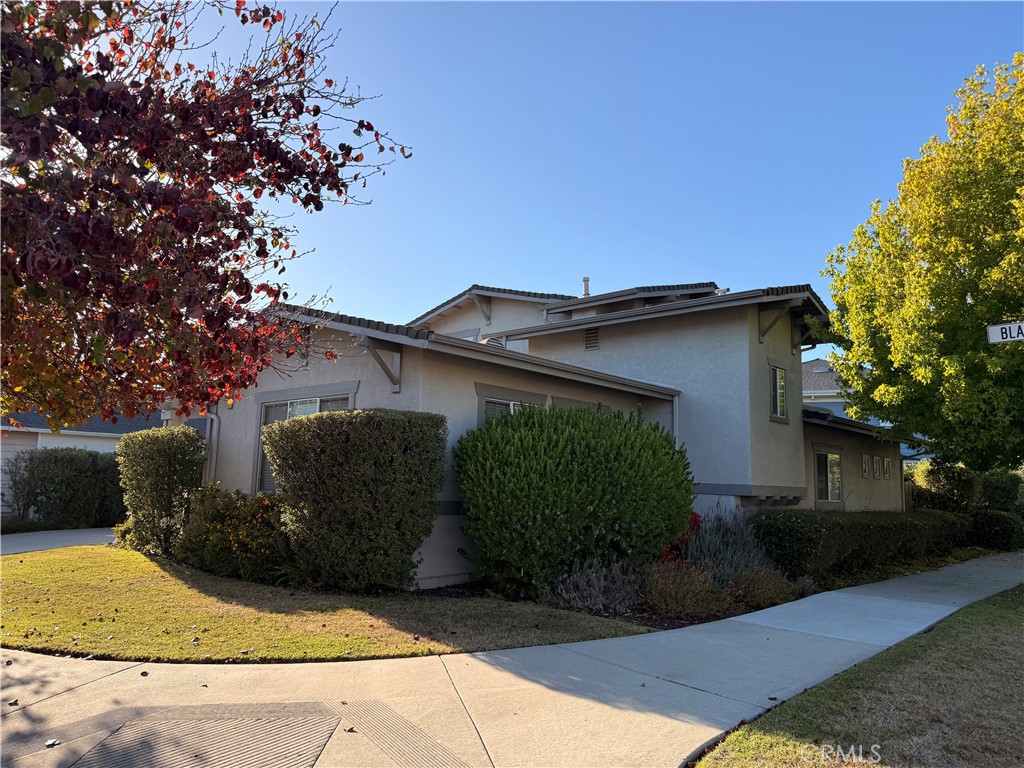
Nestled on a spacious corner lot in the highly sought after Berry Gardens neighborhood of Arroyo Grande, this beautifully updated, move-in ready Craftsman-style home offers the perfect blend of comfort, style, and Central Coast living. With approximately 1,766± square feet, 3 bedrooms, and 2.5 bathrooms, this thoughtfully designed home features an ideal floor plan with the primary suite conveniently located on the main level. From the moment you enter, you'll appreciate the abundance of natural light, warm wood flooring, crown molding, neutral finishes, and an inviting living room highlighted by a beautifully updated gas fireplace with custom built-ins. Double French doors add charm and character while creating a seamless flow throughout the home. The open-concept kitchen is designed for both everyday living and entertaining, featuring granite countertops, a center island, breakfast bar, pantry, and spacious dining area with sliding glass doors leading to the backyard. Outside, you'll find a generous patio, raised garden beds, and plenty of room to relax, dine, and entertain while enjoying Arroyo Grande's incredible year-round climate. The main-level primary suite is a peaceful retreat complete with a walk-in closet, sliding glass doors with plantation shutters opening to the backyard, and a spacious ensuite bath featuring dual sinks, granite countertops, a soaking tub, walk-in shower, tile flooring, and abundant storage. Just a few steps above the living room is a convenient powder room, while the upper level offers a versatile loft with a built-in desk and bookshelves, two bright guest bedrooms, a full bathroom with granite countertops, and an additional storage closet. Additional features include an oversized two-car garage with laundry hookups and most furnishings are negotiable, making this an exceptional opportunity for buyers seeking a truly turnkey home. Berry Gardens is one of Arroyo Grande's most desirable neighborhoods, conveniently located just minutes from the charming Village of Arroyo Grande, where you'll enjoy boutique shopping, popular restaurants, wine tasting, coffee shops, and community events. Beautiful Central Coast beaches, golf courses, parks, hiking trails, and renowned wineries are all just a short drive away, with easy access to Highway 101 for commuters. This exceptional home combines location, lifestyle, and comfort in one beautiful package. Don't miss your opportunity to own this wonderful Berry Gardens gem!
| 13 hours ago | Listing first seen on site | |
| 17 hours ago | Listing updated with changes from the MLS® |

This information is for your personal, non-commercial use and may not be used for any purpose other than to identify prospective properties you may be interested in purchasing. The display of MLS data is usually deemed reliable but is NOT guaranteed accurate by the MLS. Buyers are responsible for verifying the accuracy of all information and should investigate the data themselves or retain appropriate professionals. Information from sources other than the Listing Agent may have been included in the MLS data. Unless otherwise specified in writing, the Broker/Agent has not and will not verify any information obtained from other sources. The Broker/Agent providing the information contained herein may or may not have been the Listing and/or Selling Agent.
Did you know? You can invite friends and family to your search. They can join your search, rate and discuss listings with you.