
12041 186th StreetArtesia, CA 90701
Due to the health concerns created by Coronavirus we are offering personal 1-1 online video walkthough tours where possible.
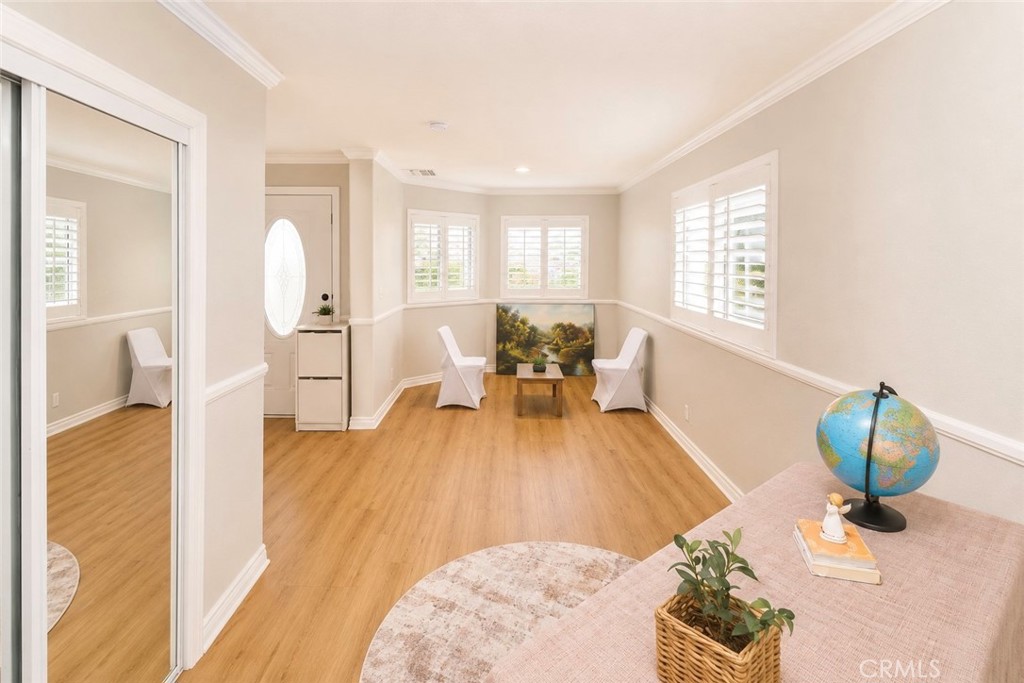
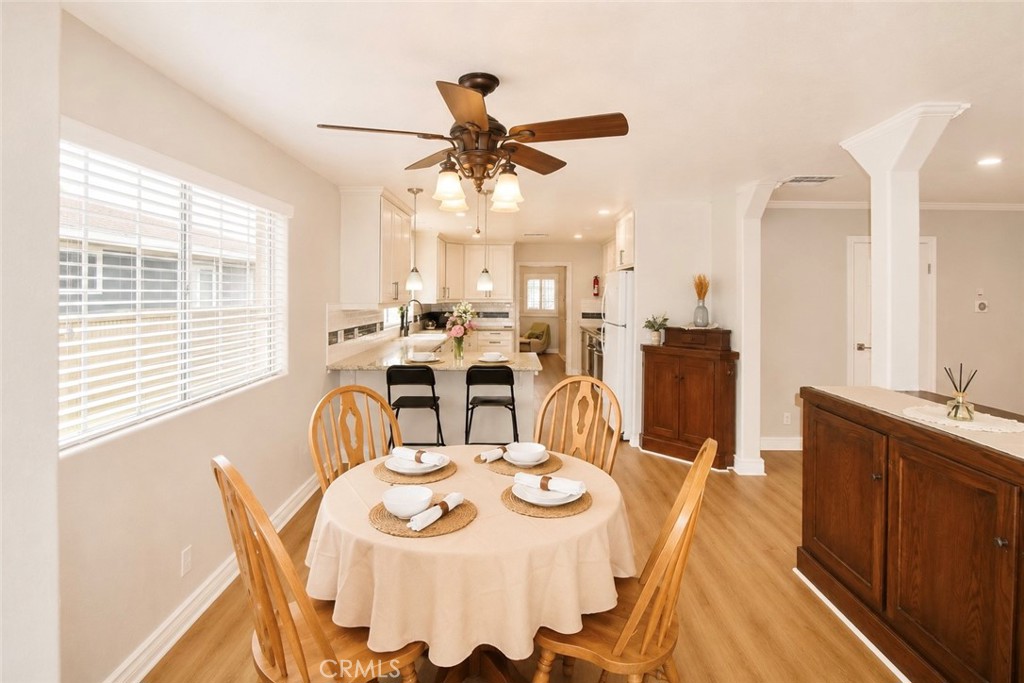
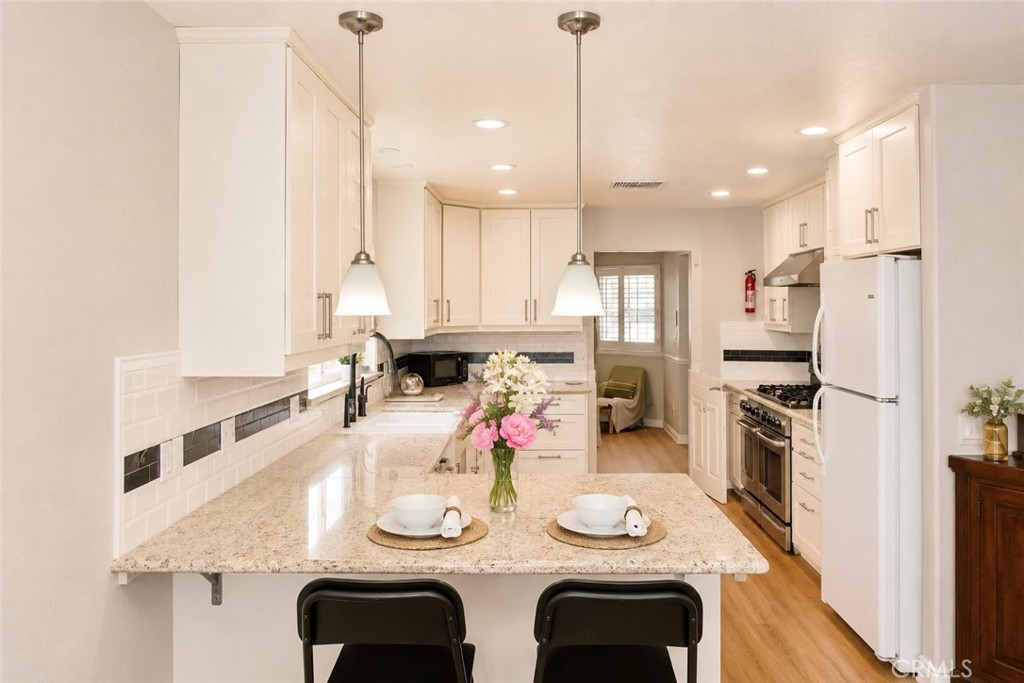
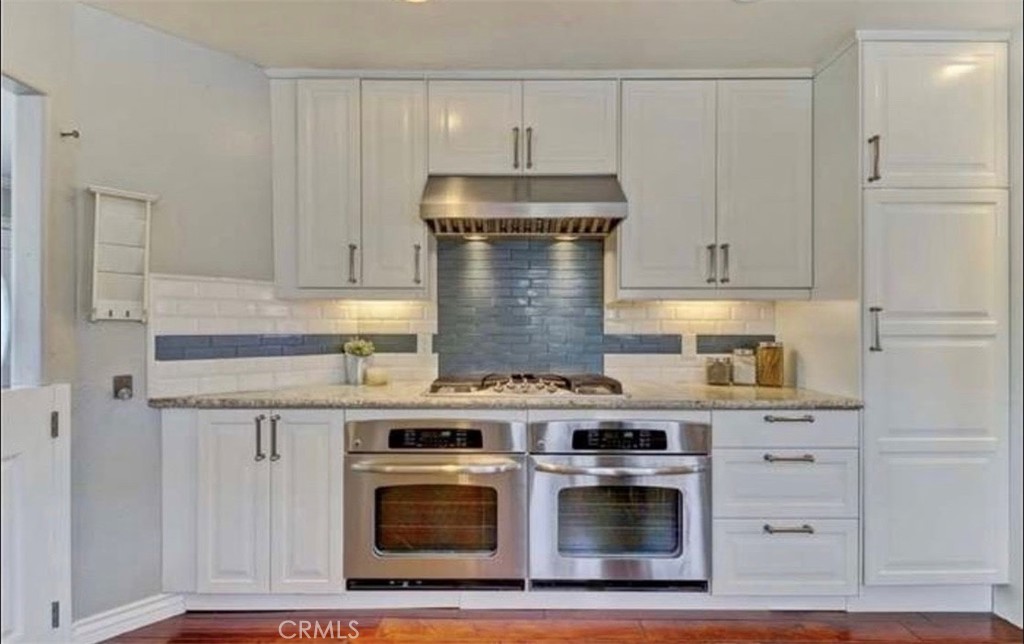
Spacious, beautifully updated, and move-in ready, this exceptional residence offers approximately 3,212 square feet of comfortable and versatile living space in the ABC Unified School District. The bright living room and family room provide generous areas for everyday living, entertaining with loved ones, while the remodeled kitchen features granite countertops, abundant cabinetry, double ovens, updated appliances, a professional-style range hood, breakfast bar testing, and an open connection to the dining and family areas. The flexible floor plan includes Five Bedrooms, a first-floor den that can serve as a home office, study, or bonus room; and a spacious upstairs loft offering additional room to relax, gather, or work from home. The generous sized primary suite features a private balcony, built-in storage, a walk-in dressing area, and a spacious ensuite bath. With multiple living areas throughout the home, the layout comfortably supports a variety of household needs and multigenerational living. Additional highlights include a full paid-off 25 panel solar system, dual-zone air conditioning, updated flooring, recessed lighting, refreshed interior and exterior paint; and a detached two-car garage with convenient rear alley access. Offering exceptional space, flexibility, and everyday comfort, this beautifully maintained home presents a rare opportunity to own a residence that truly adapts to today's lifestyle!
| a month ago | Price changed to $1,590,000 | |
| a month ago | Listing updated with changes from the MLS® | |
| 2 months ago | Listing first seen on site |

This information is for your personal, non-commercial use and may not be used for any purpose other than to identify prospective properties you may be interested in purchasing. The display of MLS data is usually deemed reliable but is NOT guaranteed accurate by the MLS. Buyers are responsible for verifying the accuracy of all information and should investigate the data themselves or retain appropriate professionals. Information from sources other than the Listing Agent may have been included in the MLS data. Unless otherwise specified in writing, the Broker/Agent has not and will not verify any information obtained from other sources. The Broker/Agent providing the information contained herein may or may not have been the Listing and/or Selling Agent.
Did you know? You can invite friends and family to your search. They can join your search, rate and discuss listings with you.