
633 S MotifAnaheim, CA 92805
Due to the health concerns created by Coronavirus we are offering personal 1-1 online video walkthough tours where possible.
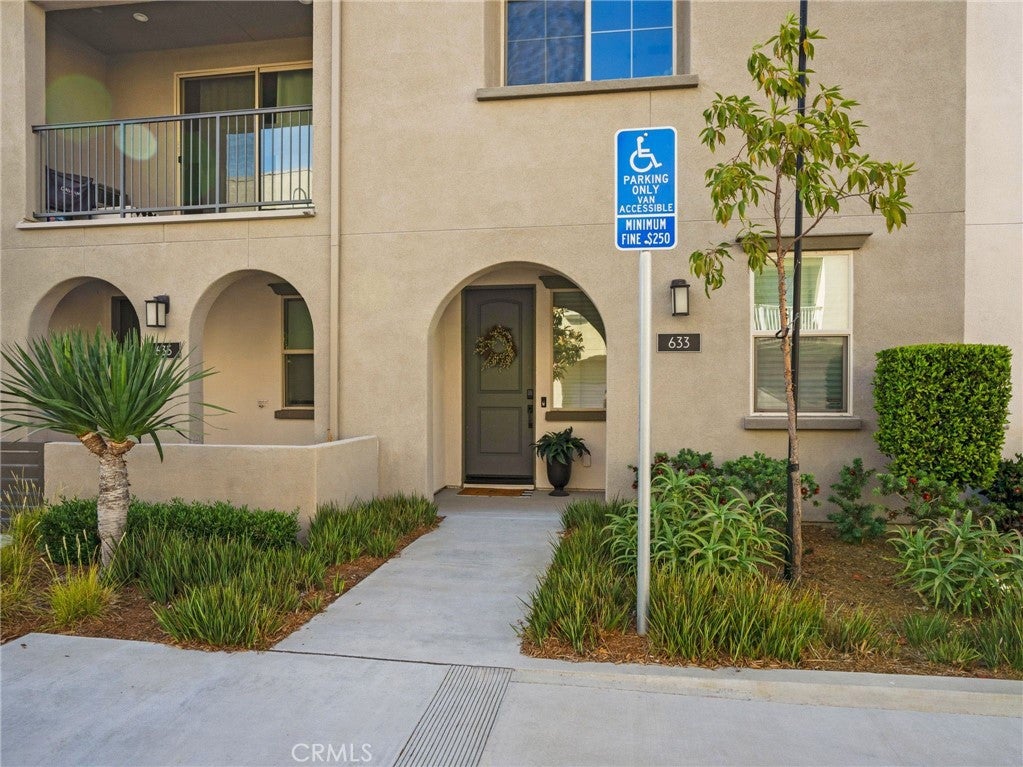
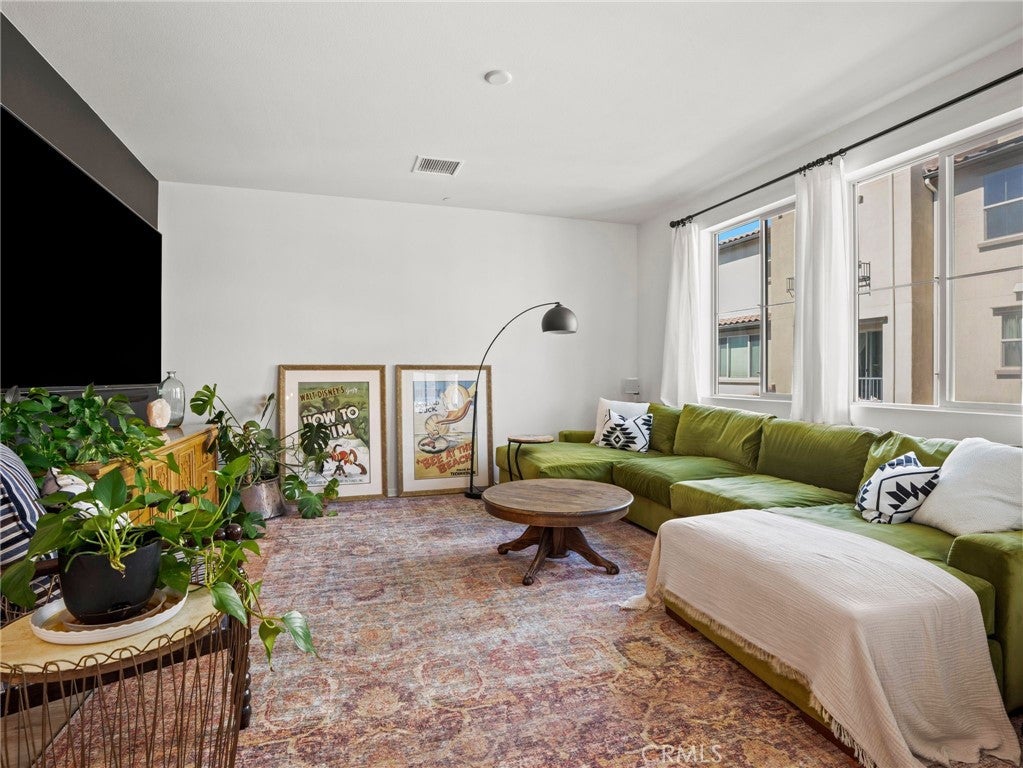
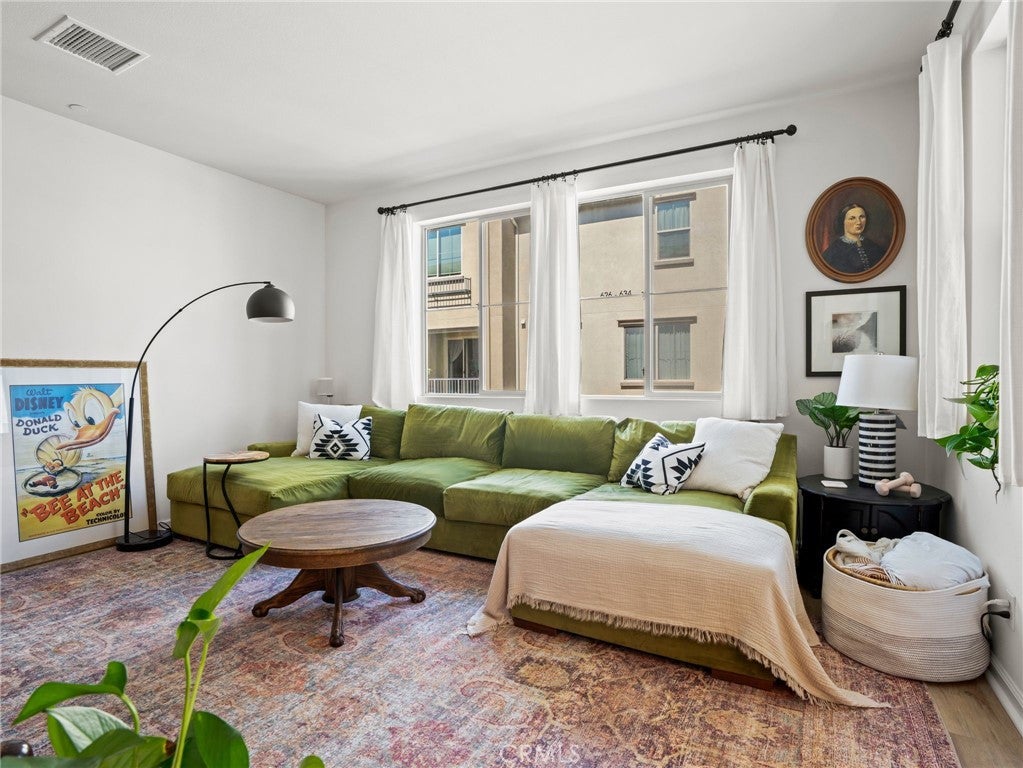
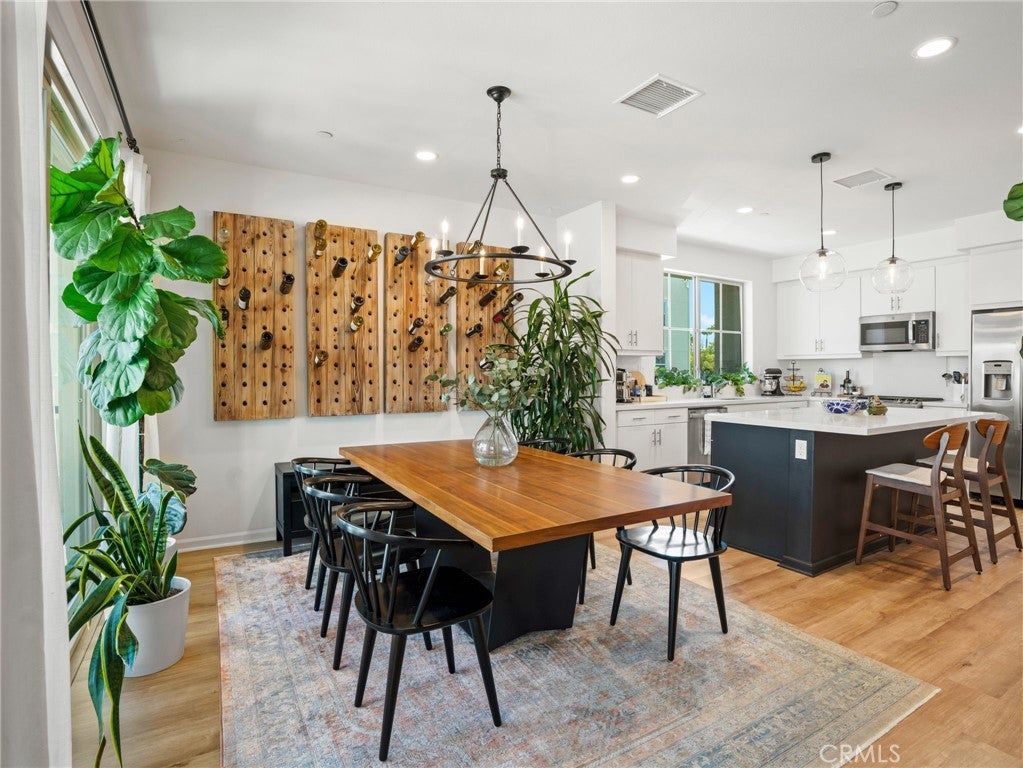
Welcome to 633 S. Motif Street in Anaheim, where contemporary luxury meets effortless Southern California living. Built in 2021 and impeccably maintained, this beautifully upgraded tri-level residence offers approximately 2,255 square feet of thoughtfully designed living space featuring 2 spacious bedrooms, 2.5 bathrooms and a versatile first-floor flex room that can easily serve as a home office, fitness studio, media room, guest suite, or potential third bedroom. Designed with both comfort and entertaining in mind, the home's open-concept second level is filled with natural light and features expansive living and dining spaces that seamlessly connect to the modern kitchen. Smart-home technology adds convenience throughout the home, including a Ring doorbell system. The upper level offers two private bedroom retreats, including a generous primary suite complete with a spacious walk-in closet and an oversized loft provides additional flexible living space. The expansive rooftop deck is an entertainer's dream, offering breathtaking Disneyland fireworks, colorful sunsets, peaceful morning coffee, happy hour with friends, weekend BBQs, or evenings beneath the stars. The rooftop is equipped with a gas hookup for a fire pit or built-in grill and features a stylish built-in bar with a beverage refrigerator. Additional features include a two-car attached garage with EV charging capability, generous storage, and a tankless water heater. Residents enjoy resort-style amenities including a sparkling pool, relaxing spa, BBQ areas, pizza oven, beautifully maintained gathering spaces, and a stylish clubhouse. Ideally located minutes from Disneyland Resort, Angel Stadium, Honda Center, premier shopping, dining, entertainment, walking distance to the Anaheim Packing District, and major freeways. As an added opportunity, this property is approved for City National Bank's Ladder Up Home Loan Grant. Qualified buyers may be eligible to receive up to $20,000 in grant funding toward a down payment, closing costs, or an interest-rate buy-down. Buyer eligibility, grant amount, terms, and availability are subject to lender approval and program guidelines.
| 13 hours ago | Listing first seen on site | |
| 13 hours ago | Listing updated with changes from the MLS® |

This information is for your personal, non-commercial use and may not be used for any purpose other than to identify prospective properties you may be interested in purchasing. The display of MLS data is usually deemed reliable but is NOT guaranteed accurate by the MLS. Buyers are responsible for verifying the accuracy of all information and should investigate the data themselves or retain appropriate professionals. Information from sources other than the Listing Agent may have been included in the MLS data. Unless otherwise specified in writing, the Broker/Agent has not and will not verify any information obtained from other sources. The Broker/Agent providing the information contained herein may or may not have been the Listing and/or Selling Agent.
Did you know? You can invite friends and family to your search. They can join your search, rate and discuss listings with you.