
4223 JosieLakewood, CA 90713
Due to the health concerns created by Coronavirus we are offering personal 1-1 online video walkthough tours where possible.
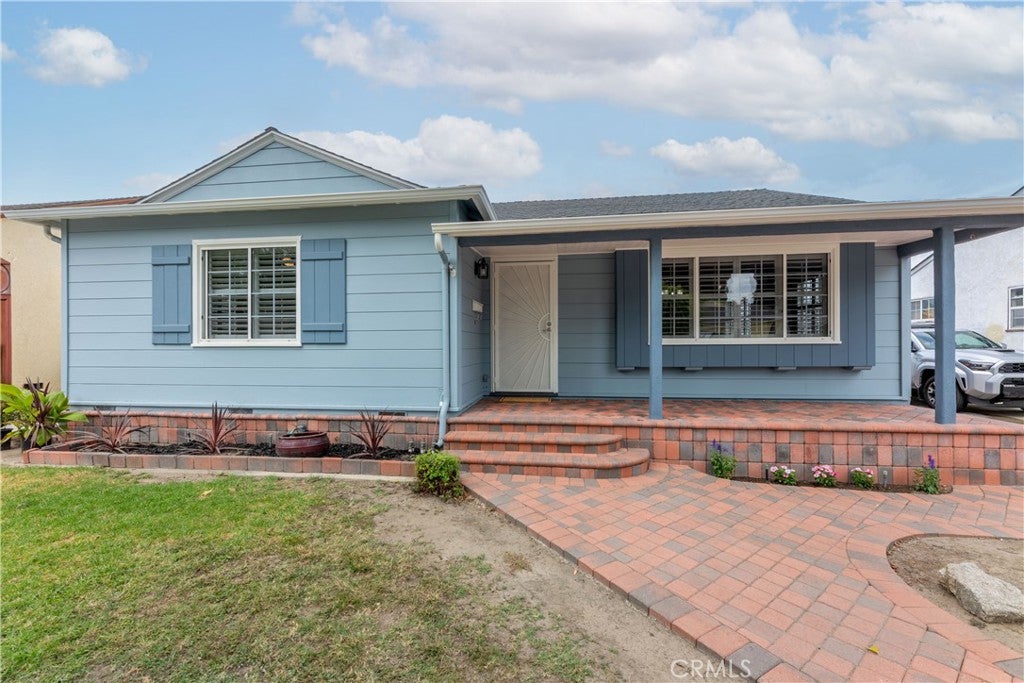
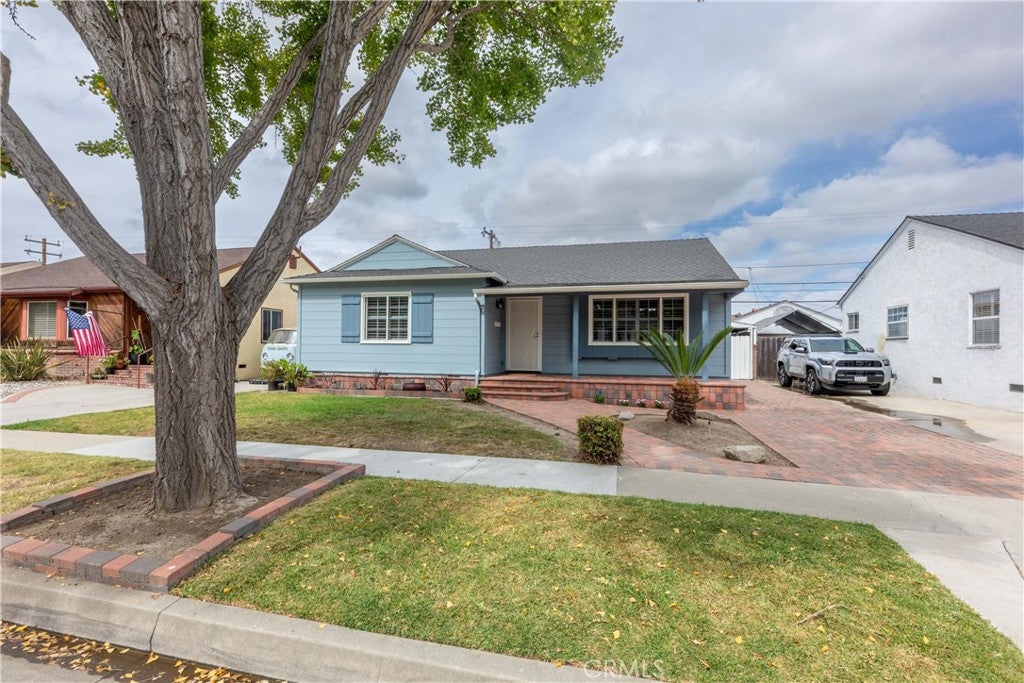
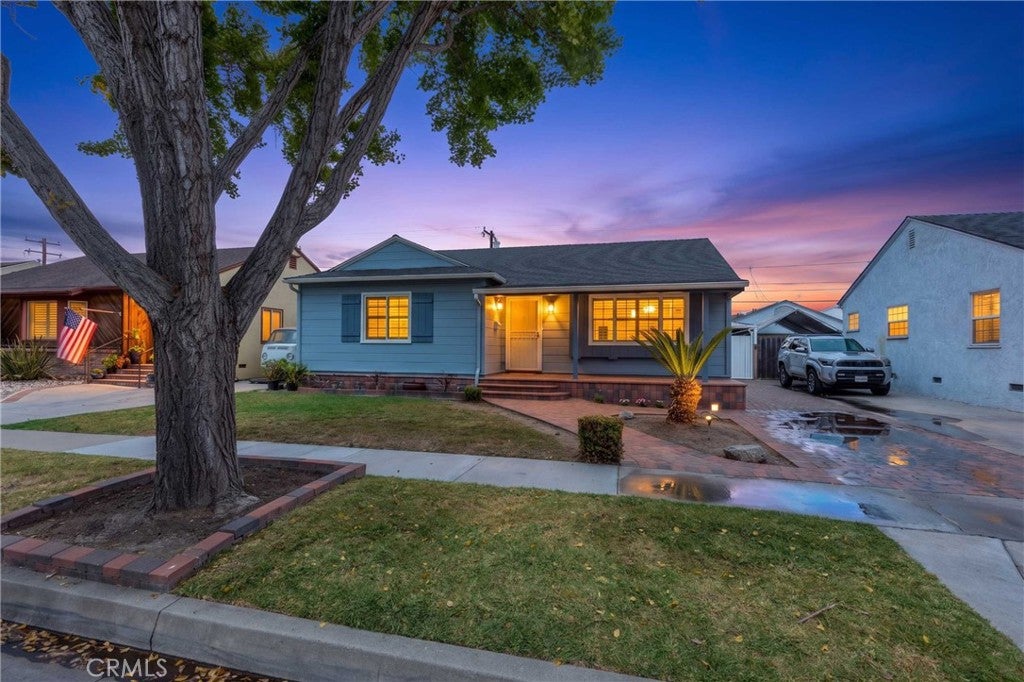
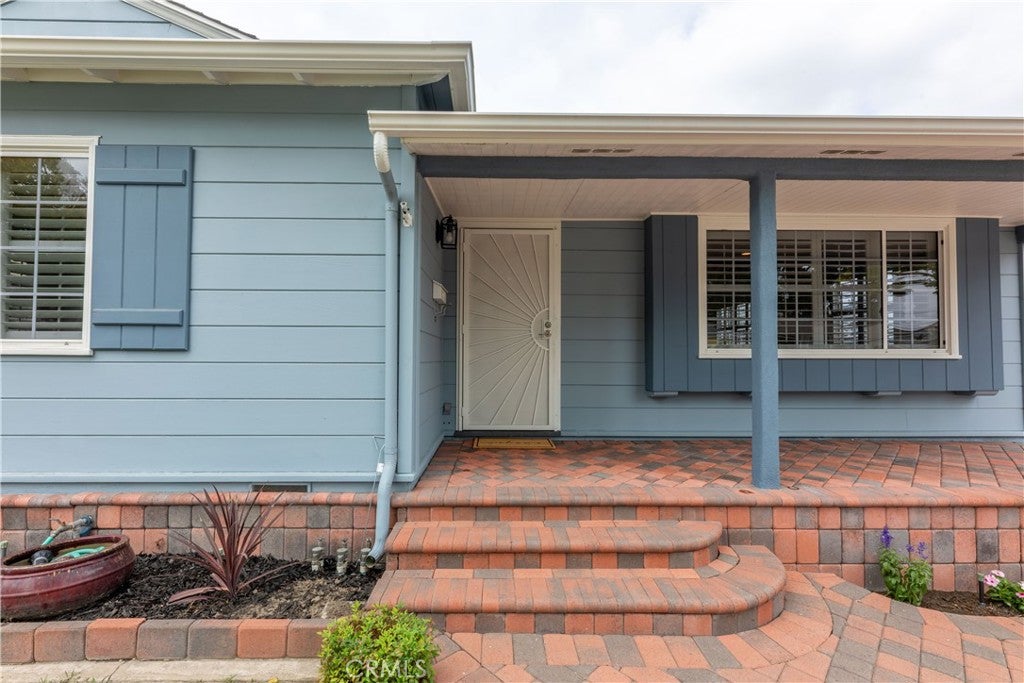
Welcome to this expanded and well cared for Carson Park home. Lovingly maintained by the same family for over 50 years, this special home has been thoughtfully cared for and is now ready for its next chapter. Offering approximately 1,606 sq. feet of well-designed living space, this functional floor plan features two spacious living areas. From the paver driveway and inviting front porch, step inside to a light-filled living room featuring smooth ceilings, recessed lighting, crown molding, and beautiful wood-look laminate flooring. The kitchen features granite countertops, stylish glass tile backsplash, recessed lighting, and a seamless flow into the dining area-perfect for everyday living and entertaining. A newer stainless-steel refrigerator is included, making this home truly move-in ready. A spacious added den/family room with a cozy gas fireplace creates the perfect second gathering space for relaxing or entertaining. The interior throughout the home has been freshly painted in neutral tones to complement any style and ready for your own designs. Stay cool all year with the brand-new HVAC (2 months ago) providing comfort and energy efficiency for years to come. Other highlights include, upgraded electrical, brand-new carpet in bedrooms, dual-pane windows and plantation wood shutters. Storage is plentiful with a finished full size, large attic featuring pull-down stairs, lighting, and convenient extra storage space-perfect for easy access to seasonal items and more. The larger of the 2 bathrooms has been tastefully remodeled with a beautiful tiled shower. An extra-large laundry room with newer and generously sized washer and dryer units. The enclosed patio (not included in the sq footage) offers valuable bonus space that’s perfect for a home office, workout room, playroom, or hobby area. Endless potential!! A detached 2 car garage with a long paver driveway, plus a covered carport—making it ideal for protecting vehicles, a boat, or recreational toys. Situated on a picturesque tree-lined street, this home is within walking distance to Hartwell Golf Course and the adjacent parks, while also offering convenient access to shopping, dining, and major freeways. A wonderful opportunity to own a spacious, thoughtfully updated and well cared for home in one of Lakewood’s most desirable neighborhoods, offering the perfect blend of move-in ready comfort and the opportunity to add your own finishing touches and upgrades of your choice.
| 5 days ago | Status changed to Active | |
| 5 days ago | Listing updated with changes from the MLS® | |
| 3 weeks ago | Listing first seen on site |

This information is for your personal, non-commercial use and may not be used for any purpose other than to identify prospective properties you may be interested in purchasing. The display of MLS data is usually deemed reliable but is NOT guaranteed accurate by the MLS. Buyers are responsible for verifying the accuracy of all information and should investigate the data themselves or retain appropriate professionals. Information from sources other than the Listing Agent may have been included in the MLS data. Unless otherwise specified in writing, the Broker/Agent has not and will not verify any information obtained from other sources. The Broker/Agent providing the information contained herein may or may not have been the Listing and/or Selling Agent.
Did you know? You can invite friends and family to your search. They can join your search, rate and discuss listings with you.