
341 S Cypress StreetLa Habra, CA 90631
Due to the health concerns created by Coronavirus we are offering personal 1-1 online video walkthough tours where possible.
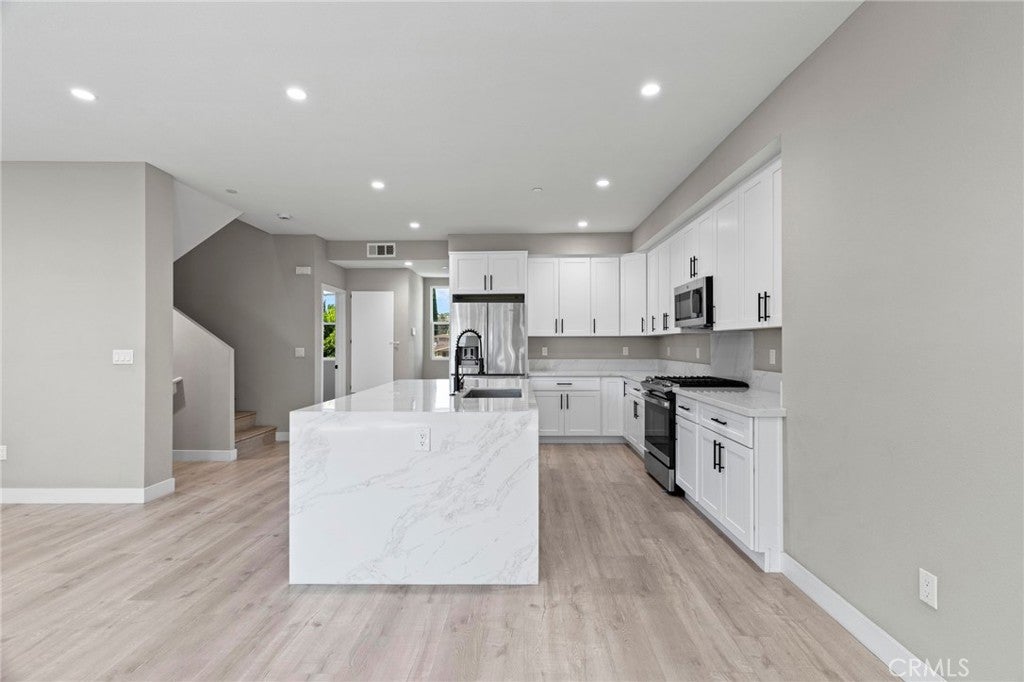
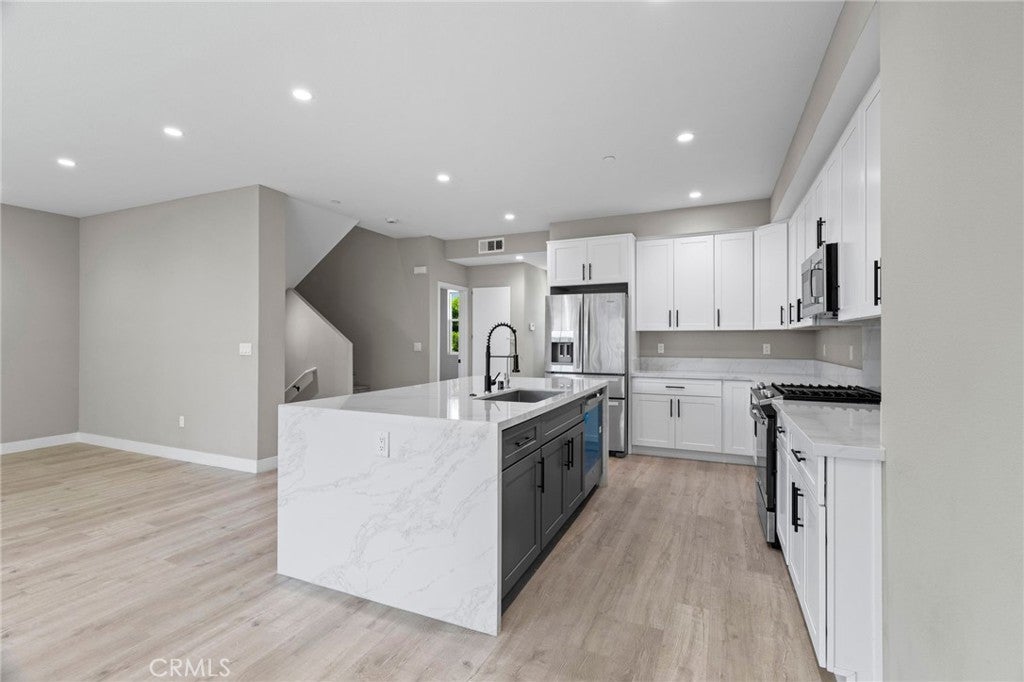
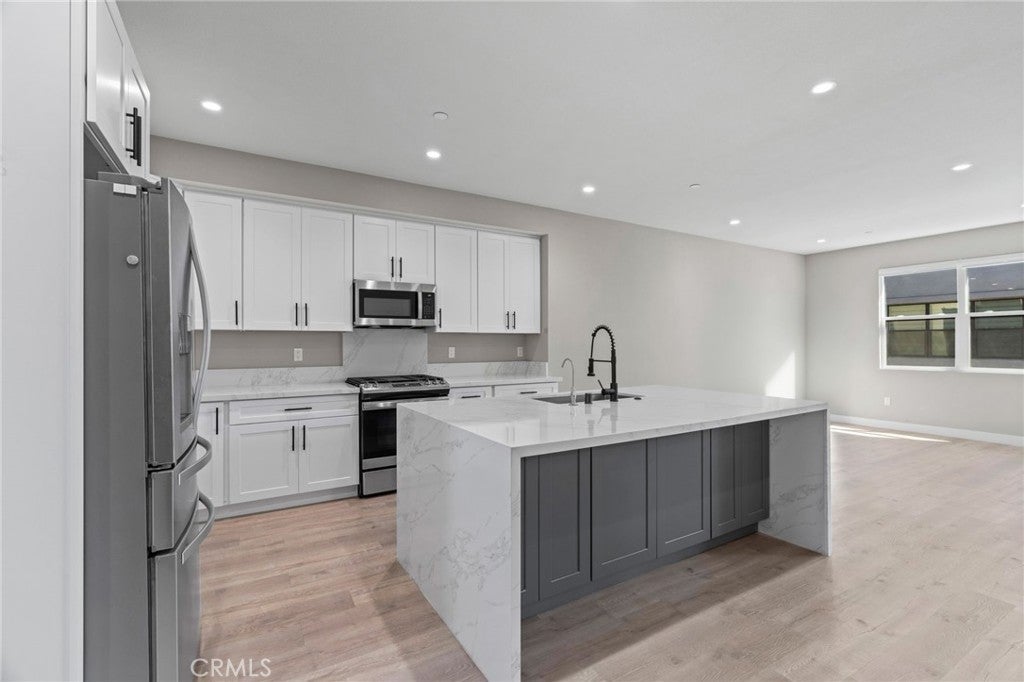
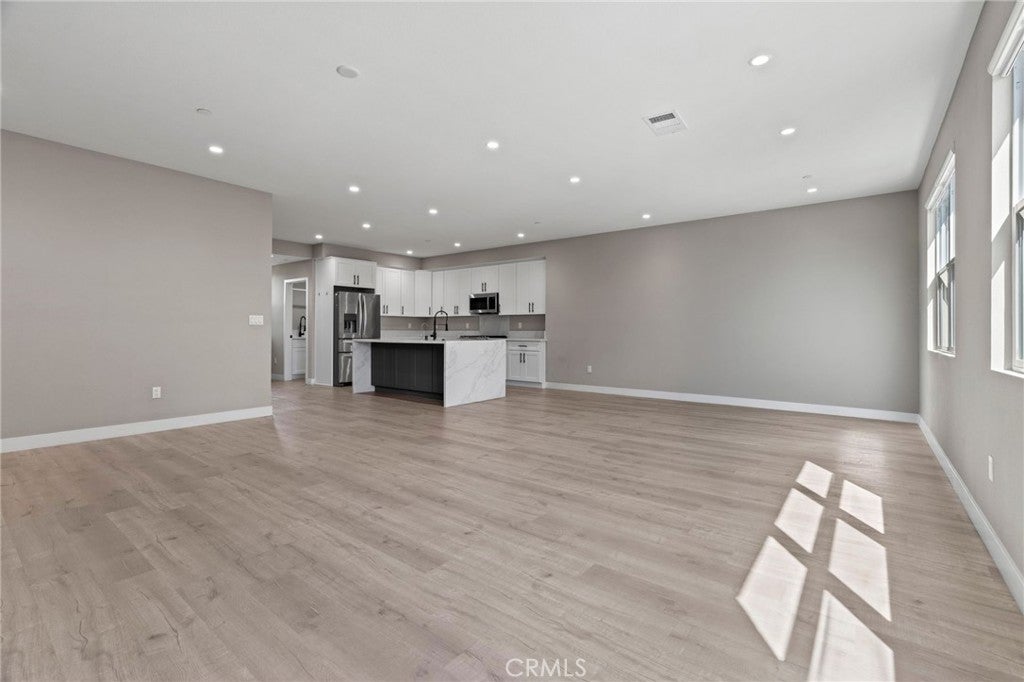
WELCOME HOME! A rare opportunity to own an END UNIT condo in the heart of La Habra and an ideal setup for house-hacking or rental income. This spacious ±2,136 sqft home offers 3 primary-style bedrooms, each with its own private en-suite bathroom, plus a convenient half bath (3.5 bathrooms total), soaring high ceilings, and abundant windows that keep every room open and light-filled. First floor: A primary suite with its own private bathroom featuring a walk-in shower perfect for a tenant, In-Laws, or single-level living plus direct access to the 2-car garage. Second floor: The kitchen is a showstopper with soft-close cabinetry, quartz countertops, and a large waterfall island. It flows seamlessly into an enormous great room perfect for entertaining. A half bath and a spacious laundry room round out this level for everyday convenience. Vinyl flooring runs throughout. Third floor: Two more primary suites, each with a full private en-suite bathroom, both with access to a private balcony offering panoramic neighborhood and hillside views. The larger of the two suites features an expansive walk-in closet and a spa-like bath with dual sinks and a walk-in shower. With three separately-bathed bedrooms across three levels, this layout is built for flexibility live in one suite and rent the other two, or host guests and family with total privacy for everyone. Rounding out the home: a whole-house water softener and solar panels to help keep costs down, and a Fidelity National Home Warranty transferable to the buyer.. The community offers ample guest parking and a BBQ/picnic area; all just minutes from shopping, dining, schools, parks, and easy freeway access.
| 8 hours ago | Price changed to $849,993 | |
| 8 hours ago | Listing updated with changes from the MLS® | |
| a month ago | Listing first seen on site |

This information is for your personal, non-commercial use and may not be used for any purpose other than to identify prospective properties you may be interested in purchasing. The display of MLS data is usually deemed reliable but is NOT guaranteed accurate by the MLS. Buyers are responsible for verifying the accuracy of all information and should investigate the data themselves or retain appropriate professionals. Information from sources other than the Listing Agent may have been included in the MLS data. Unless otherwise specified in writing, the Broker/Agent has not and will not verify any information obtained from other sources. The Broker/Agent providing the information contained herein may or may not have been the Listing and/or Selling Agent.
Did you know? You can invite friends and family to your search. They can join your search, rate and discuss listings with you.