
8451 Cedarview CourtCypress, CA 90630
Due to the health concerns created by Coronavirus we are offering personal 1-1 online video walkthough tours where possible.
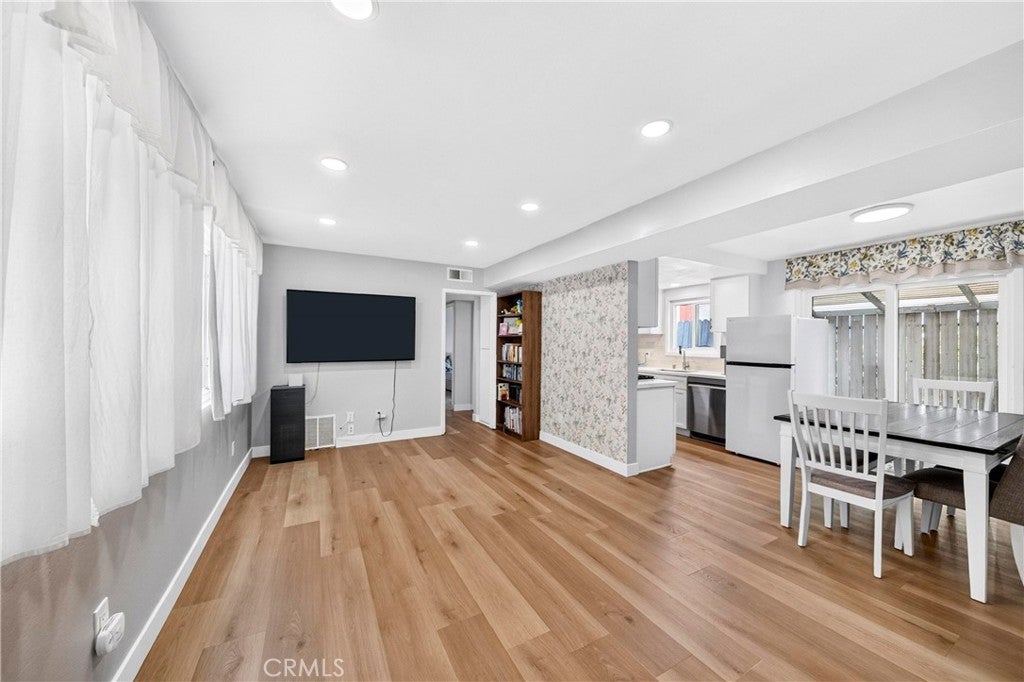
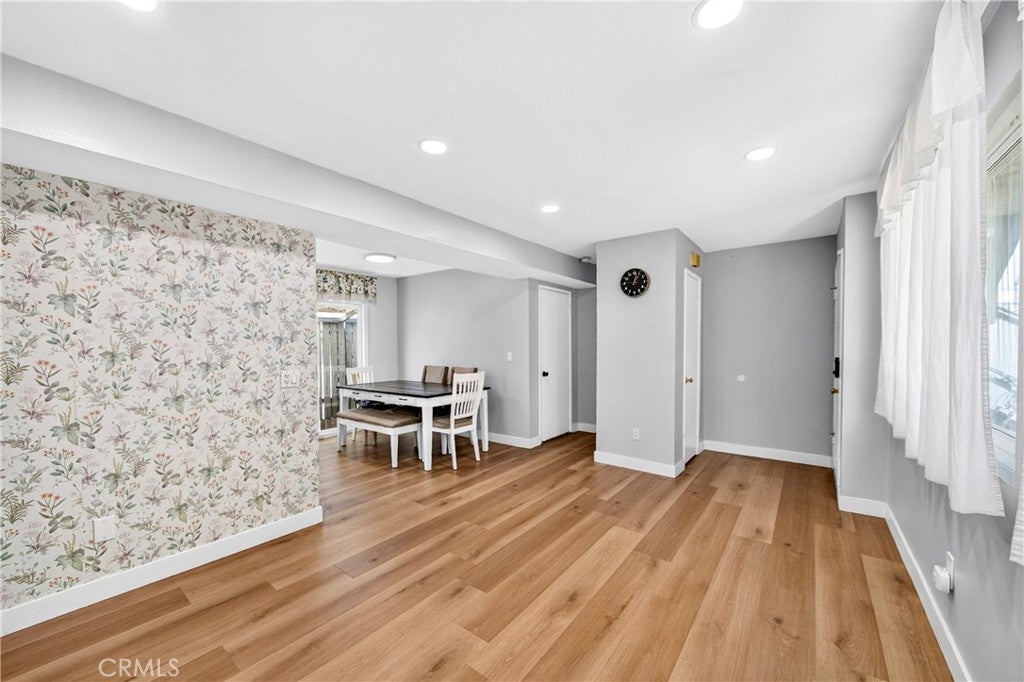
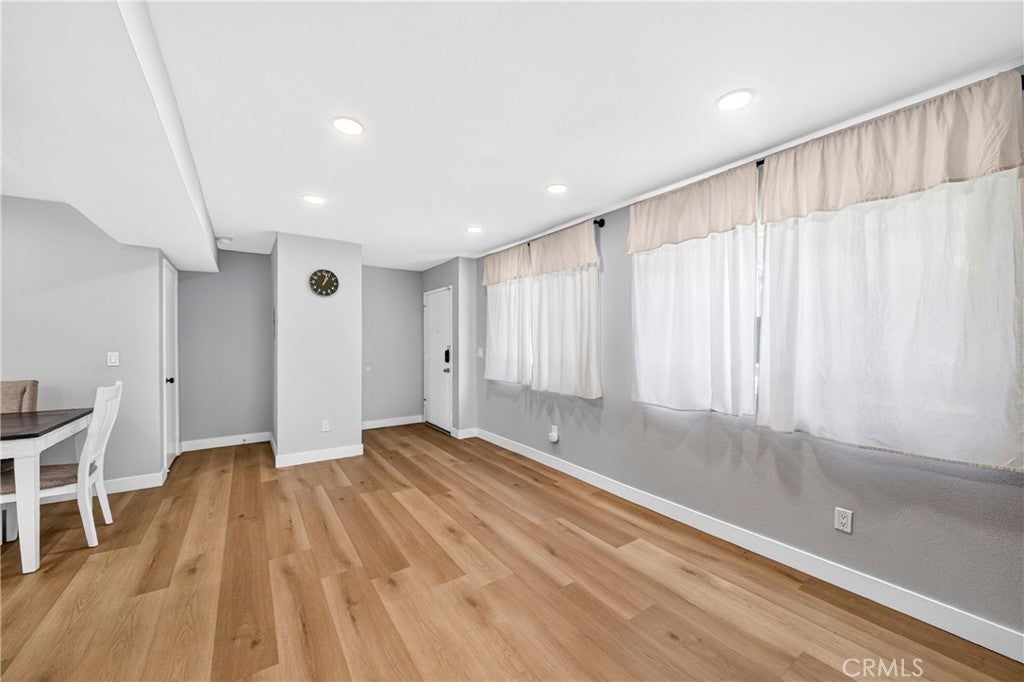
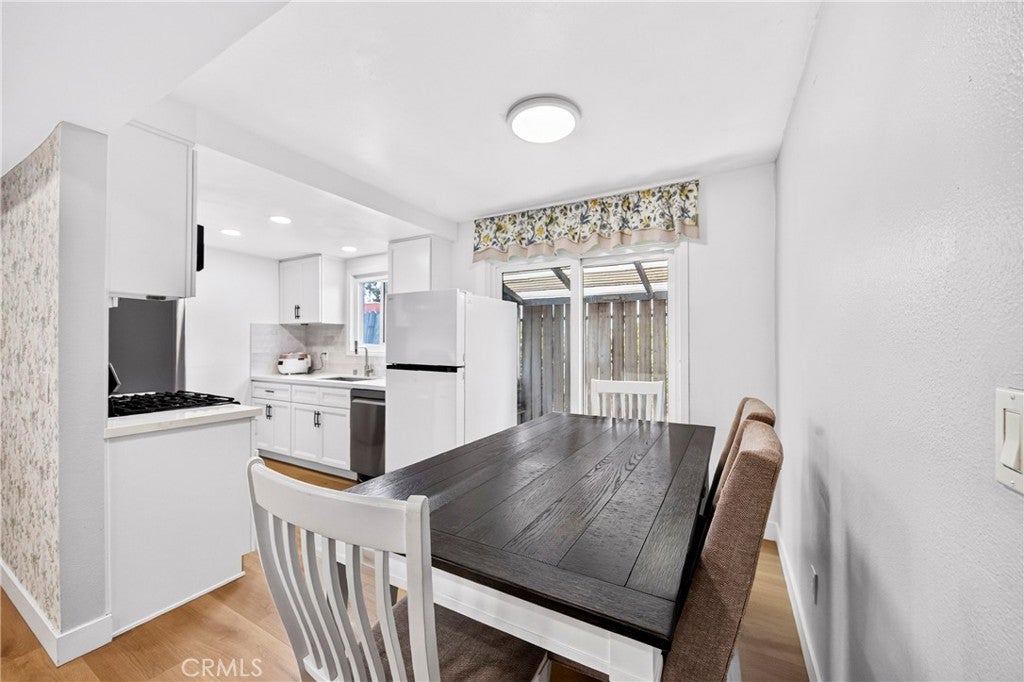
Welcome to this beautifully updated SINGLE-LEVEL END UNIT in Cypress. Sharing ONLY ONE COMMON WALL, this ground-floor residence offers added privacy and a bright, inviting interior. The open living and dining area features natural light, DOUBLE-PANE WINDOWS, RECESSED LIGHTING, and LAMINATED FLOORING THROUGHOUT. The REMODELED KITCHEN offers white shaker-style cabinetry, quartz countertops, a tile backsplash, stainless-steel appliances, a gas range, and a LARGE UNDERMOUNT SINK. Both bathrooms have been tastefully UPDATED with modern vanities, tiled tub and shower surrounds, and contemporary fixtures. Additional highlights include THREE BEDROOMS, IN-UNIT LAUNDRY, central heating and air conditioning, and a private fenced patio accessible from the dining area. The property also includes TWO COVERED CARPORT SPACES conveniently located close to the unit. Enjoy the added benefit of LOW HOA DUES. Located within the CYPRESS SCHOOL DISTRICT and ANAHEIM UNION HIGH SCHOOL DISTRICT. Conveniently situated near shopping, dining, parks, and major freeways, this MOVE-IN-READY HOME offers an excellent opportunity to enjoy Cypress living.
| 18 hours ago | Listing first seen on site | |
| 18 hours ago | Listing updated with changes from the MLS® |

This information is for your personal, non-commercial use and may not be used for any purpose other than to identify prospective properties you may be interested in purchasing. The display of MLS data is usually deemed reliable but is NOT guaranteed accurate by the MLS. Buyers are responsible for verifying the accuracy of all information and should investigate the data themselves or retain appropriate professionals. Information from sources other than the Listing Agent may have been included in the MLS data. Unless otherwise specified in writing, the Broker/Agent has not and will not verify any information obtained from other sources. The Broker/Agent providing the information contained herein may or may not have been the Listing and/or Selling Agent.
Did you know? You can invite friends and family to your search. They can join your search, rate and discuss listings with you.