
1524 GrandviewBeaumont, CA 92223
Due to the health concerns created by Coronavirus we are offering personal 1-1 online video walkthough tours where possible.
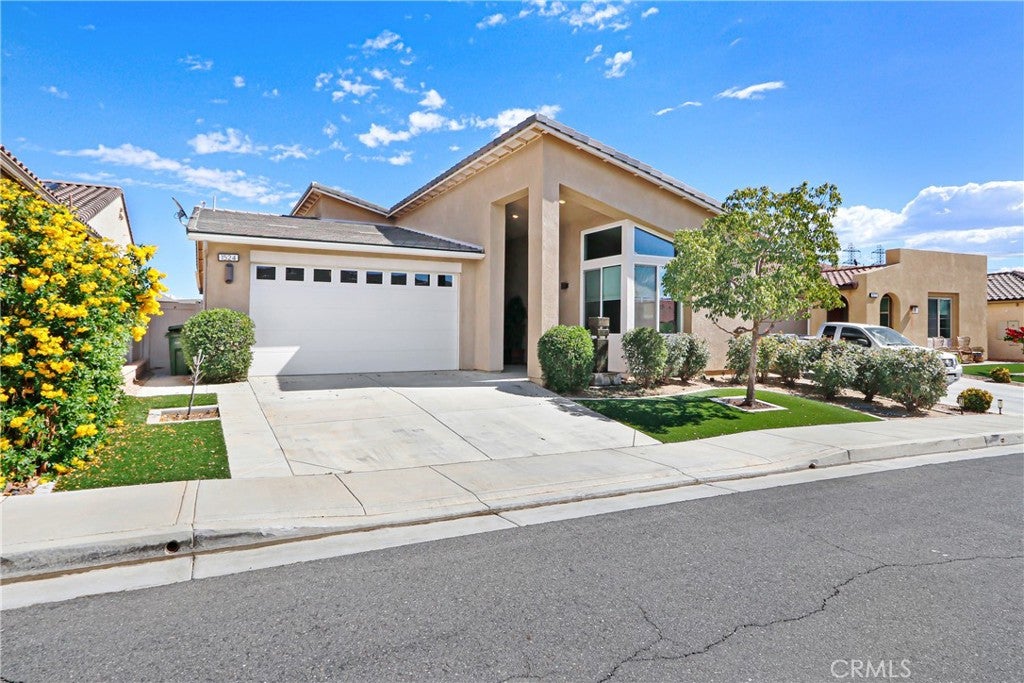
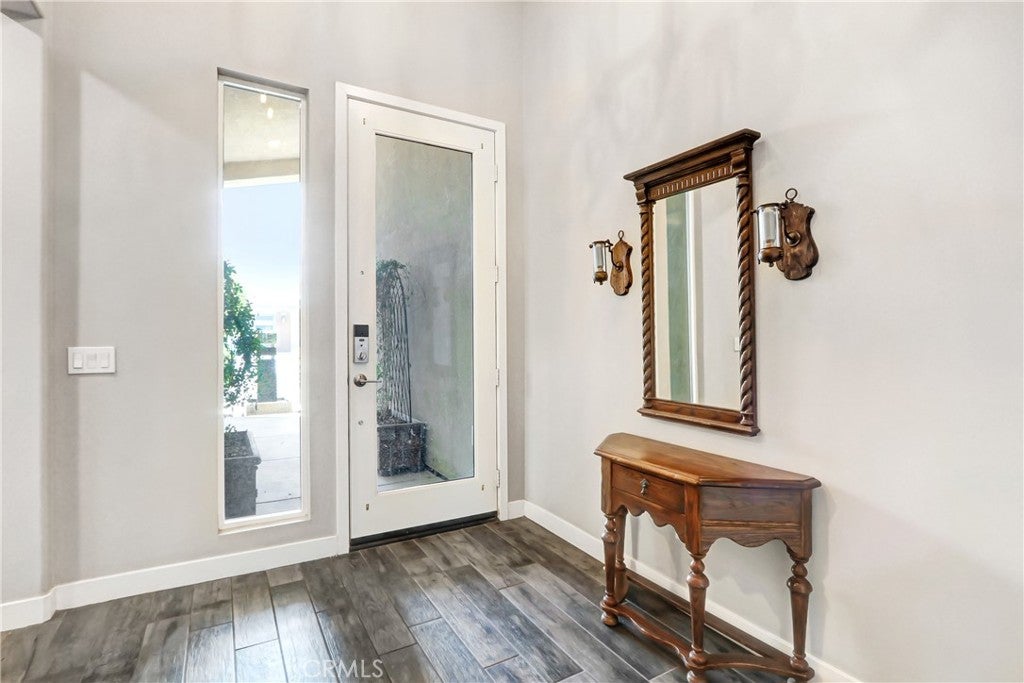
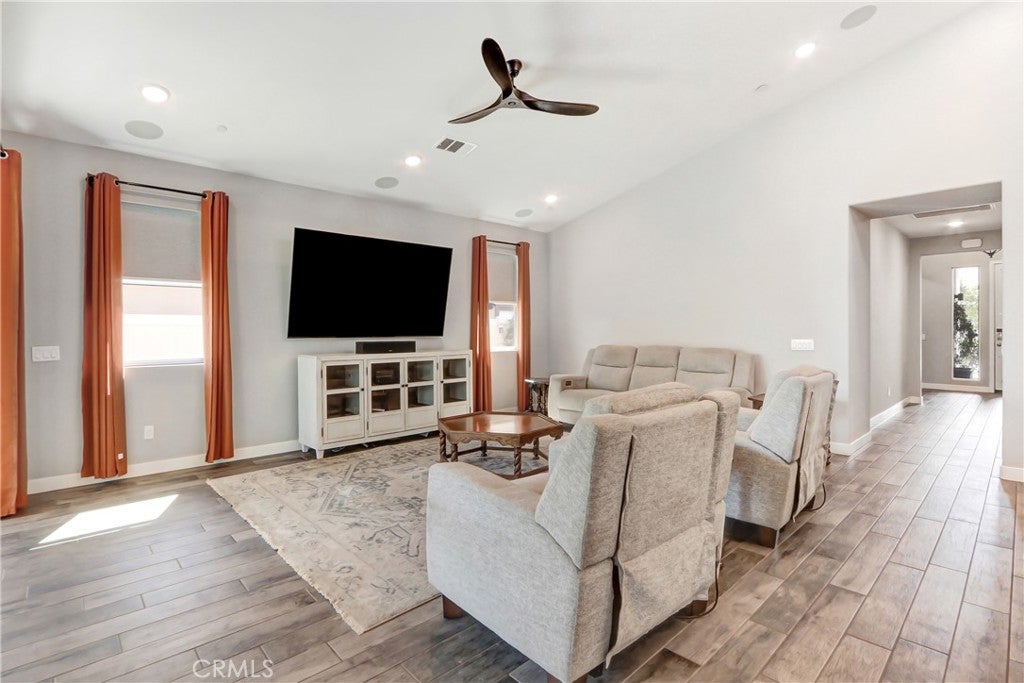
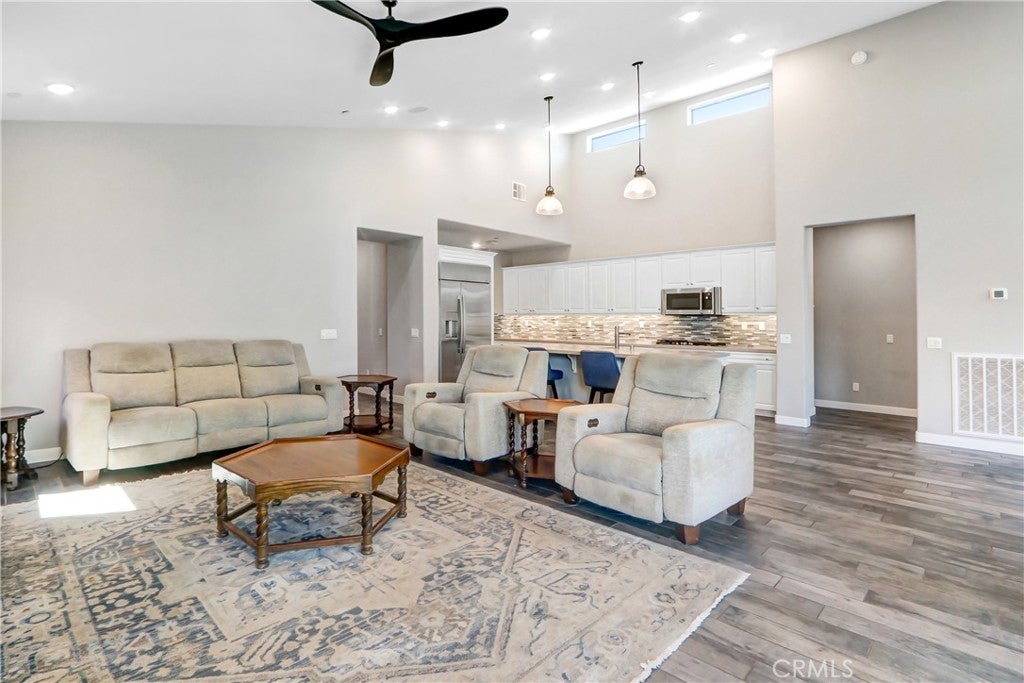
Turnkey, furnished, and upgraded throughout, this beautifully appointed single-story home is located within Altis, Beaumont’s gated 55+ active-adult community. Built in 2020 by Pardee Homes, now Tri Pointe Homes, the residence offers approximately 2,176 square feet of thoughtfully designed living space with 2 bedrooms and 2.5 bathrooms. A standout feature is the GenSmart® Suite, designed for multigenerational living and added privacy, complete with its own separate entrance. This flexible space is ideal for extended family, overnight guests, a caregiver, or a private home office, offering separation while remaining connected to the main residence. The home showcases extensive upgrades throughout and was designed with LivingSmart® features focused on energy efficiency, water conservation, sustainable building practices, and smart-home technology. The property also features solar. Situated on an approximately 6,207-square-foot lot, the property offers comfortable indoor-outdoor living, an attached garage, and the rare opportunity to purchase the home turnkey furnished. Altis residents enjoy an active 55+ lifestyle centered around the VuePoint Residents Club, featuring resort-style pools, spa, fitness facilities, pickleball courts, social and recreational spaces, walking trails, and beautifully maintained outdoor areas. With its GenSmart® Suite, solar, extensive upgrades, furnishings, and access to Altis amenities, 1524 Grandview Drive offers an exceptional combination of flexibility, efficiency, and low-maintenance resort-style living.
| 15 hours ago | Listing first seen on site | |
| 15 hours ago | Listing updated with changes from the MLS® |

This information is for your personal, non-commercial use and may not be used for any purpose other than to identify prospective properties you may be interested in purchasing. The display of MLS data is usually deemed reliable but is NOT guaranteed accurate by the MLS. Buyers are responsible for verifying the accuracy of all information and should investigate the data themselves or retain appropriate professionals. Information from sources other than the Listing Agent may have been included in the MLS data. Unless otherwise specified in writing, the Broker/Agent has not and will not verify any information obtained from other sources. The Broker/Agent providing the information contained herein may or may not have been the Listing and/or Selling Agent.
Did you know? You can invite friends and family to your search. They can join your search, rate and discuss listings with you.