
16321 Shadburn AvenuePlacentia, CA 92870
Due to the health concerns created by Coronavirus we are offering personal 1-1 online video walkthough tours where possible.
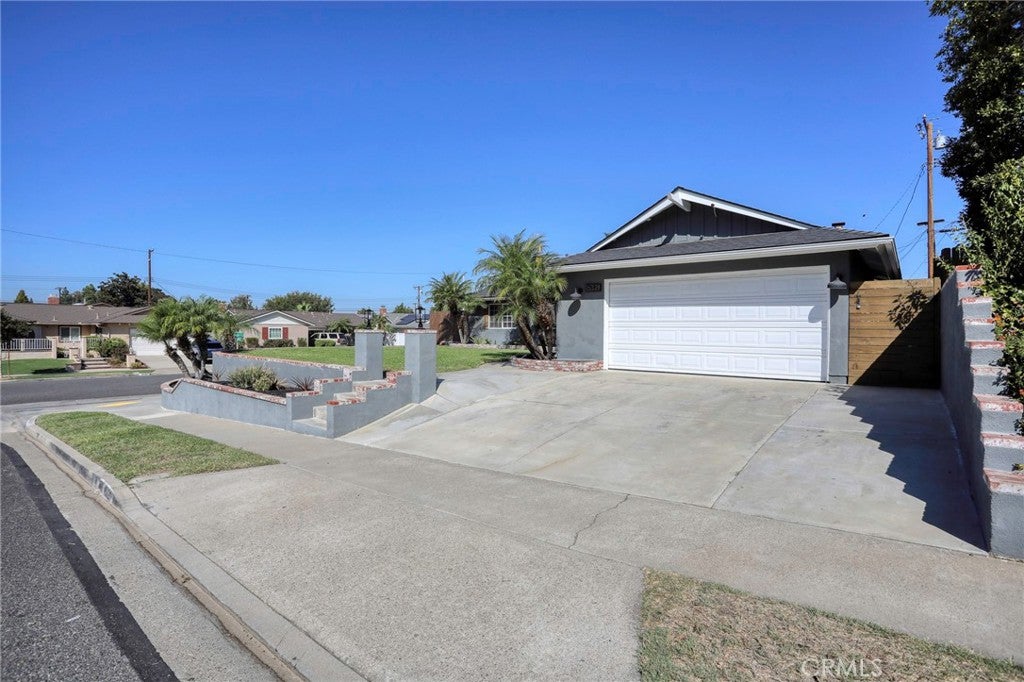
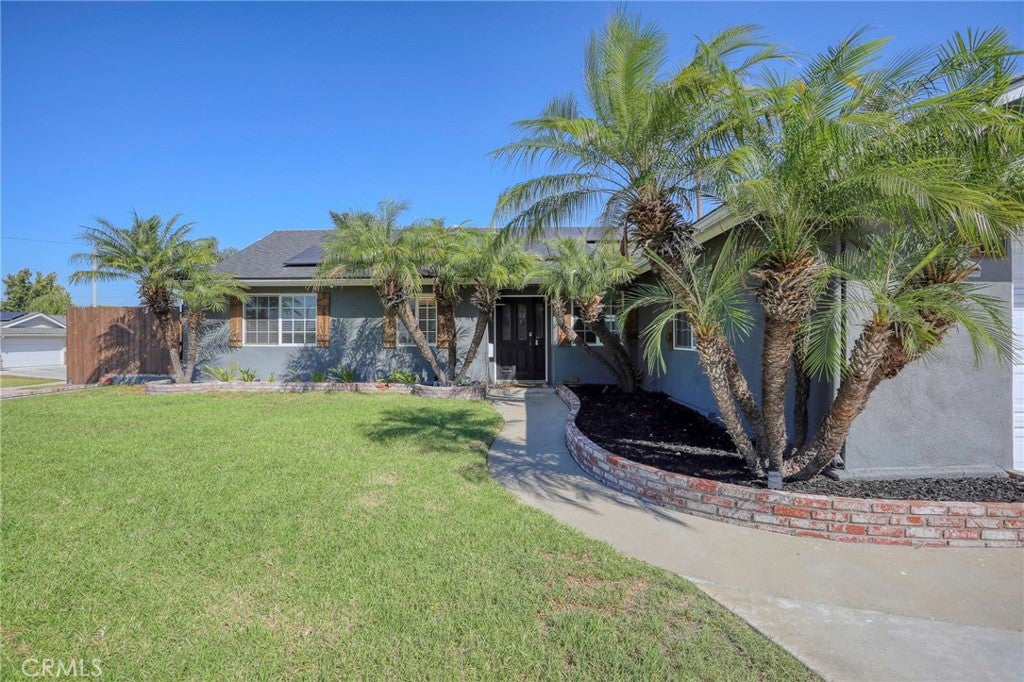
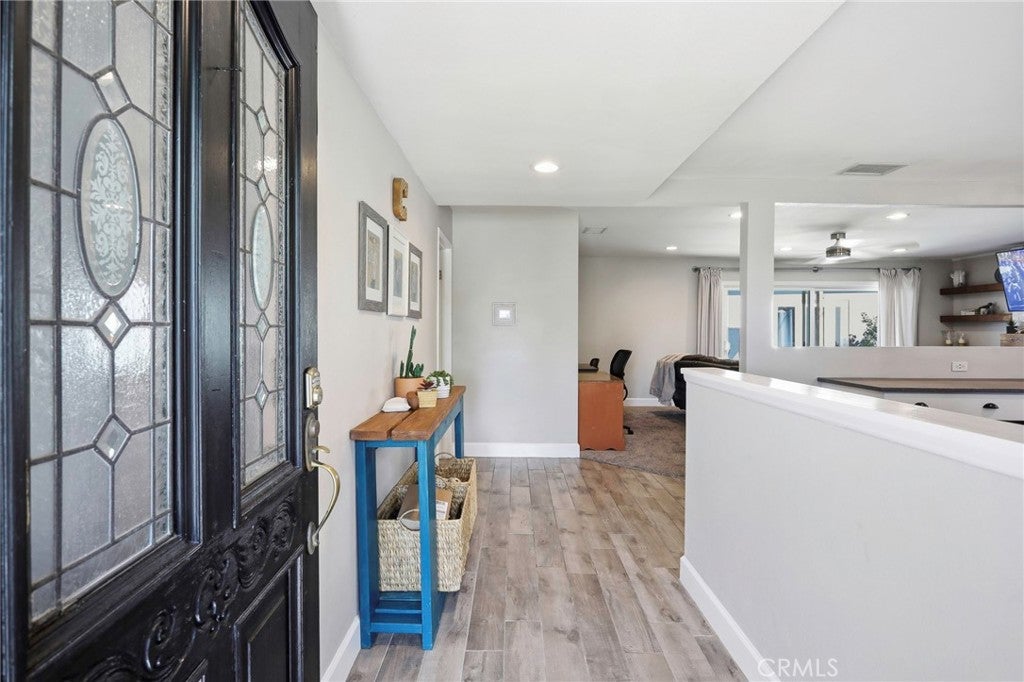
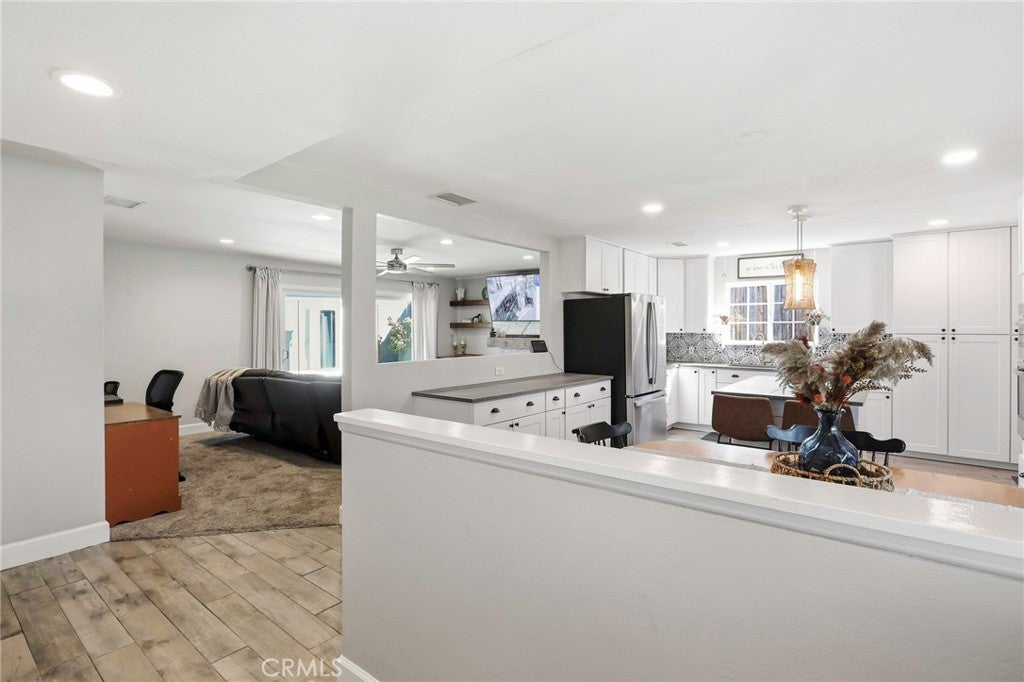
Life at 16321 Shadburn begins with the kind of everyday moments that make a neighborhood feel like home—morning walks, a quick trip to the local donut shop, afternoons at nearby parks, dinner in Old Town Placentia and neighbors who still gather for long-standing community traditions. Set on an elevated corner lot, this updated single-level home offers 3 bedrooms, 2 bathrooms and spacious/comfortable living space. Inside, the living room is anchored by a gas fireplace, upgraded mantel and textured stone wall, creating a warm setting for quiet evenings and holiday mornings. The semi-open layout connects the living, dining and kitchen areas while allowing each space to maintain its own character. The remodeled kitchen was designed for real life, with quartz countertops, a decorative backsplash, recessed lighting, center-island seating, GE stainless steel appliances and double ovens—ready for everything from weekday breakfasts to celebrations with friends. The primary suite includes a private bath with porcelain tile, a walk-in shower and two independently operated shower heads, including a rainfall option. The secondary bath offers a deep tub-and-shower combination, glass doors and porcelain tile. Outside, the approximately 7,597-square-foot lot provides room to gather, garden, play or simply unwind. A covered patio extends the living space outdoors, while the side yards offer additional possibilities for seating, storage or a future spa. A detached flex space adds valuable versatility without taking over one of the home’s bedrooms. Create a private office, gym, studio, game room or personal retreat—the space can adapt as your needs change. Additional highlights include a wider two-car garage with attic storage, paid solar with NEM 2.0, newer central air unit and timed front-yard sprinklers and lighting.Located near Tri-City Park, local schools, shopping, dining, the weekly farmers market and favorite neighborhood stops, this home offers more than a convenient address. It offers a place to build routines, celebrate milestones and create the memories that make a house truly feel like yours.
| yesterday | Listing first seen on site | |
| yesterday | Listing updated with changes from the MLS® |

This information is for your personal, non-commercial use and may not be used for any purpose other than to identify prospective properties you may be interested in purchasing. The display of MLS data is usually deemed reliable but is NOT guaranteed accurate by the MLS. Buyers are responsible for verifying the accuracy of all information and should investigate the data themselves or retain appropriate professionals. Information from sources other than the Listing Agent may have been included in the MLS data. Unless otherwise specified in writing, the Broker/Agent has not and will not verify any information obtained from other sources. The Broker/Agent providing the information contained herein may or may not have been the Listing and/or Selling Agent.
Did you know? You can invite friends and family to your search. They can join your search, rate and discuss listings with you.