
5128 Argyle DriveBuena Park, CA 90621
Due to the health concerns created by Coronavirus we are offering personal 1-1 online video walkthough tours where possible.
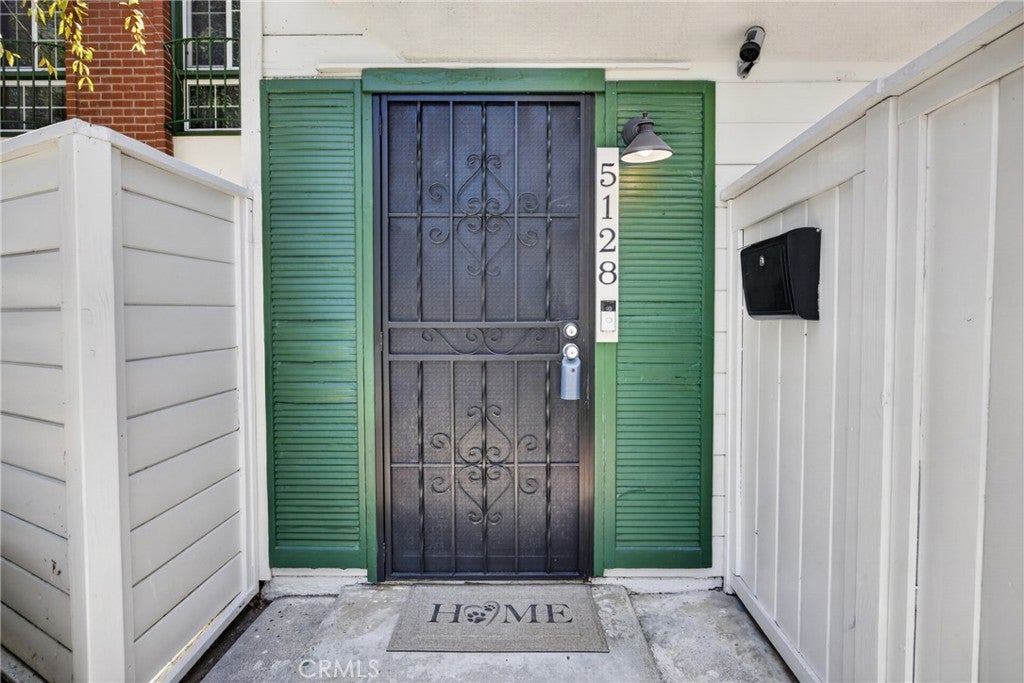
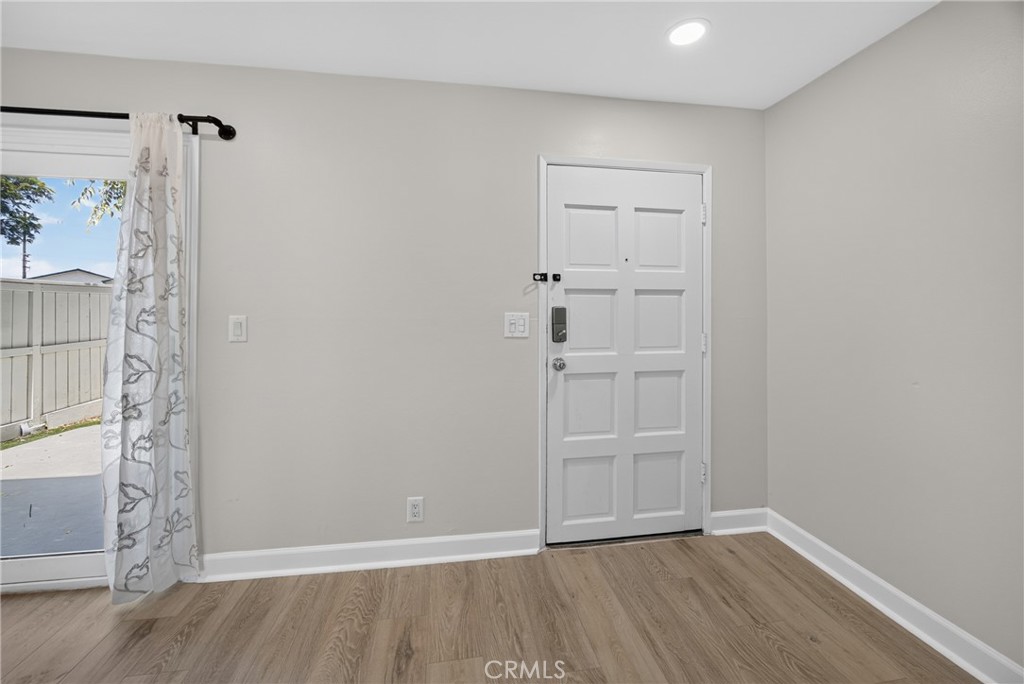
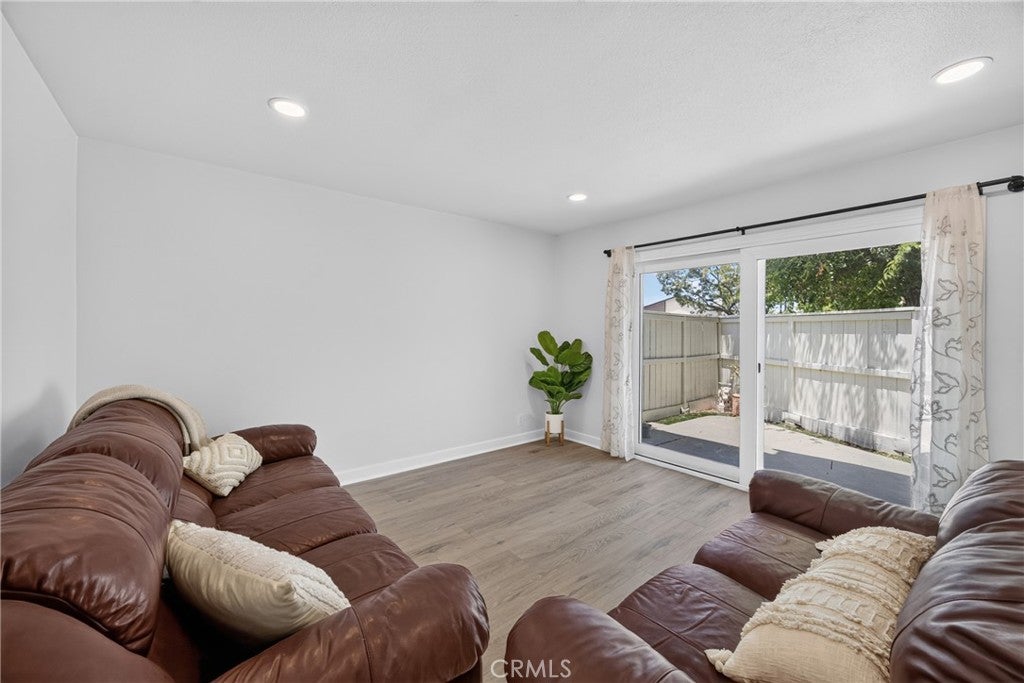
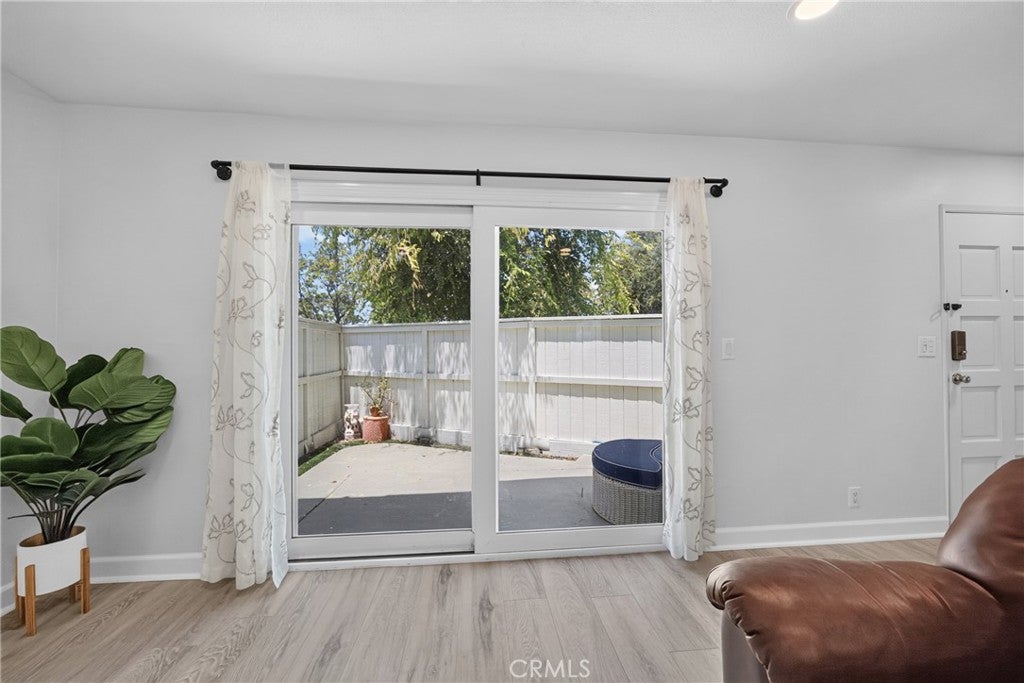
Welcome to this beautifully remodeled end-unit home in the heart of Buena Park! This move-in-ready residence shares only one wall and perfectly blends modern upgrades with timeless comfort. Recently renovated throughout, the home features stylish finishes, new flooring, fresh interior touches, and a bright, open-concept layout designed for today’s lifestyle. The upgraded kitchen offers a clean, contemporary feel with modern cabinetry, sleek countertops, and updated stainless steel appliances. It flows seamlessly into the dining and living areas, making it ideal for everyday living and entertaining. Spacious bedrooms and remodeled bathrooms provide comfort and functionality, while the thoughtfully updated interior creates a warm and inviting atmosphere from the moment you walk in. Additional features include inside laundry and a two-car garage for added convenience and storage. Step outside and enjoy two private patios, offering multiple spaces for relaxing, entertaining, dining outdoors, or creating your dream outdoor retreat. Residents also enjoy access to five community pools and inviting walking areas that are perfect to enjoy or walking your pets. Conveniently located near shopping, dining, parks, and major freeways. This turnkey home is an incredible opportunity for buyers seeking style, comfort, and convenience in a desirable Buena Park neighborhood. Don’t miss your chance to own this beautifully updated gem!
| 3 days ago | Status changed to Active | |
| 3 days ago | Listing updated with changes from the MLS® | |
| 2 weeks ago | Listing first seen on site |

This information is for your personal, non-commercial use and may not be used for any purpose other than to identify prospective properties you may be interested in purchasing. The display of MLS data is usually deemed reliable but is NOT guaranteed accurate by the MLS. Buyers are responsible for verifying the accuracy of all information and should investigate the data themselves or retain appropriate professionals. Information from sources other than the Listing Agent may have been included in the MLS data. Unless otherwise specified in writing, the Broker/Agent has not and will not verify any information obtained from other sources. The Broker/Agent providing the information contained herein may or may not have been the Listing and/or Selling Agent.
Did you know? You can invite friends and family to your search. They can join your search, rate and discuss listings with you.